Leave a Message

By providing your contact information to Pamela Carter, your personal information will be processed in accordance with Pamela Carter's Privacy Policy. By checking the box(es) below, you consent to receive communications regarding your real estate inquiries and related marketing and promotional updates in the manner selected by you. For SMS text messages, message frequency varies. Message and data rates may apply. You may opt out of receiving further communications from Pamela Carter at any time. To opt out of receiving SMS text messages, reply STOP to unsubscribe.

Thank you for your message. We will be in touch with you shortly.

Explore Properties
2304 Wakeforest Court
VIEW PHOTOS
Courtesy of We Sell Texas
$679,000

2304 Wakeforest Court

4 Beds 5 Baths 3,629 Sq.Ft. 7,535.88 Sq.Ft.

Description

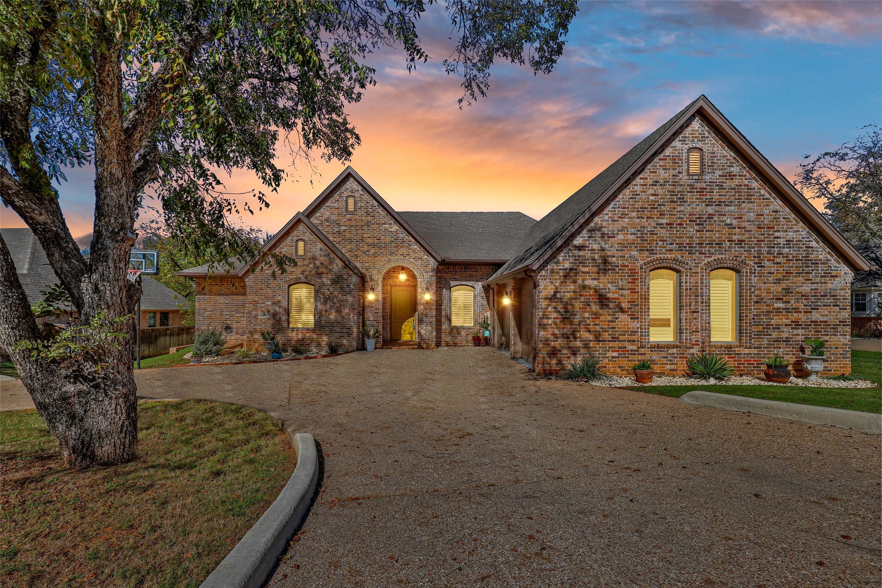
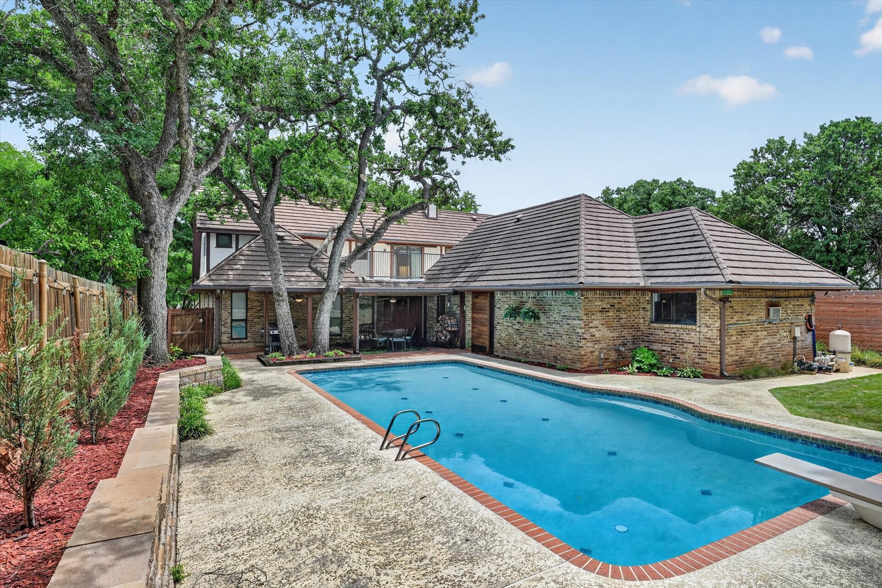
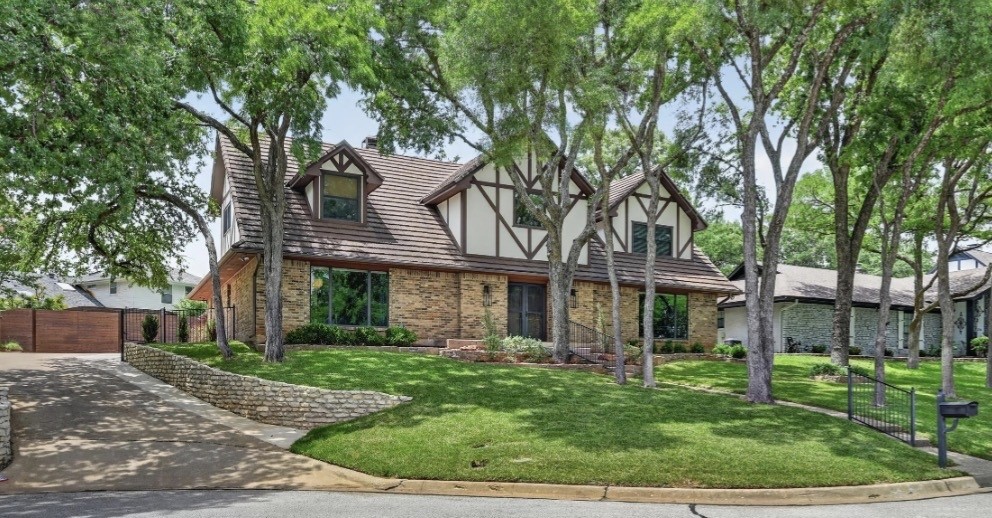
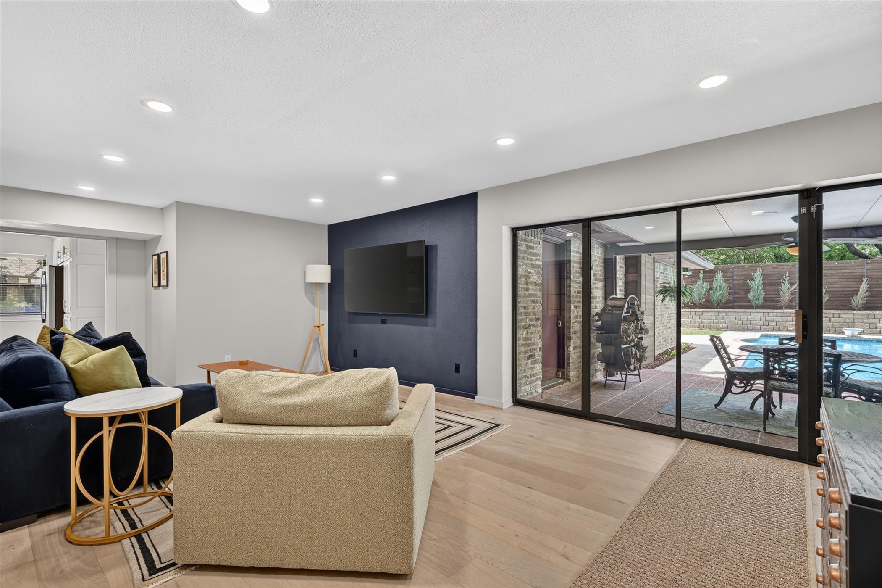
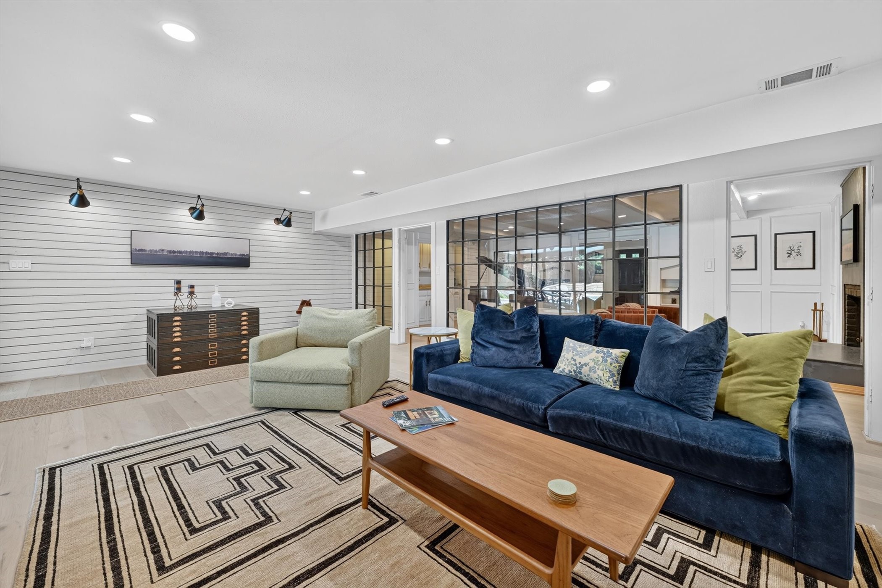
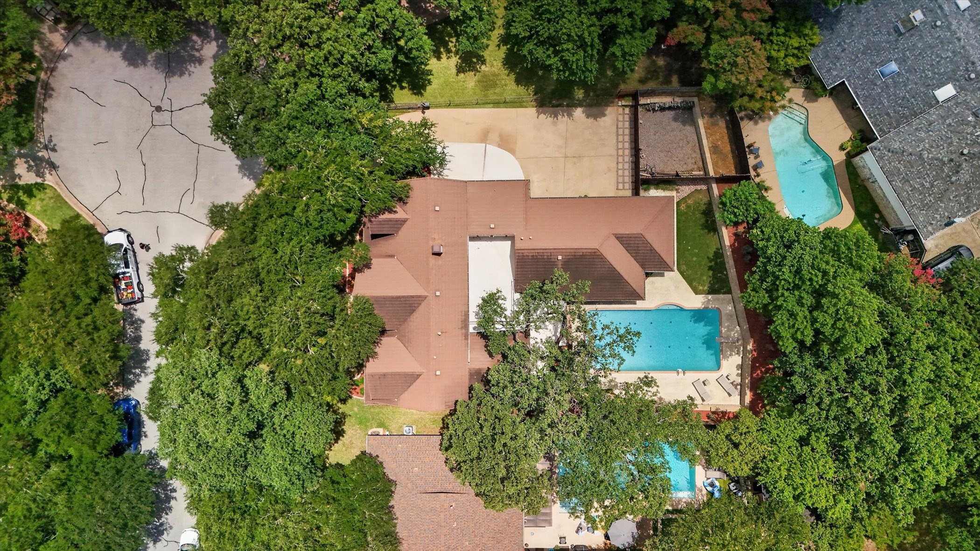
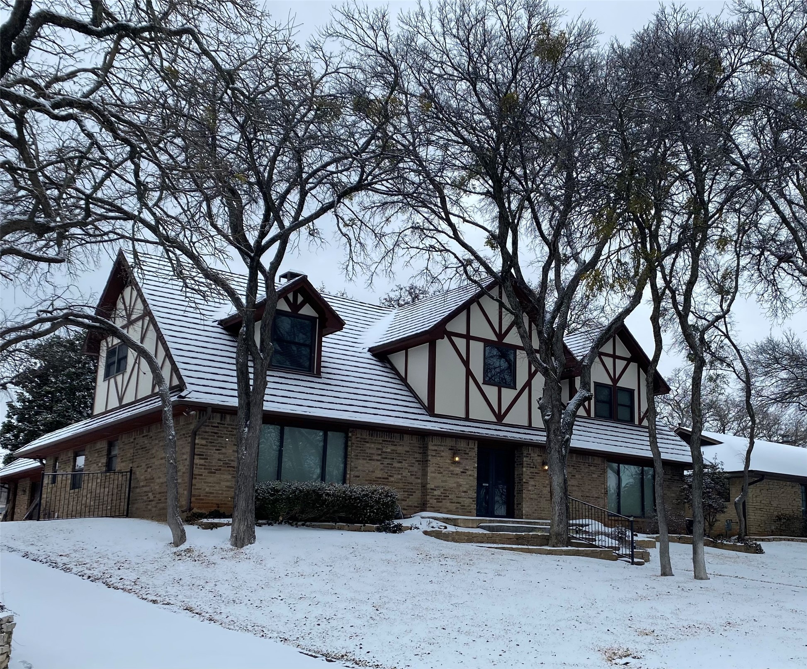
Nestled at the end of one of Arlington's most coveted tree-lined cul-de-sacs, this architect-renovated Tudor offers 3,600 square feet of meticulously crafted living -- where no detail was overlooked and no corner was cut.

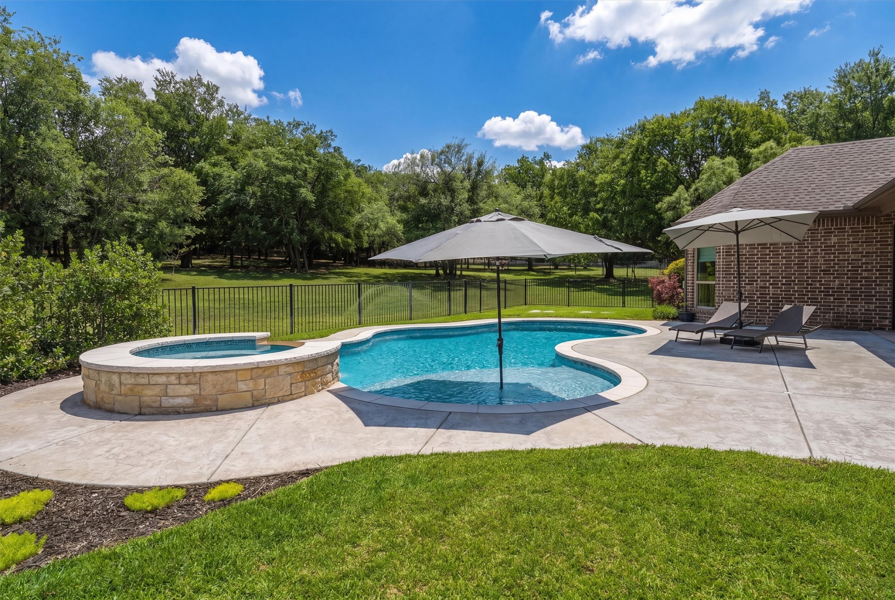
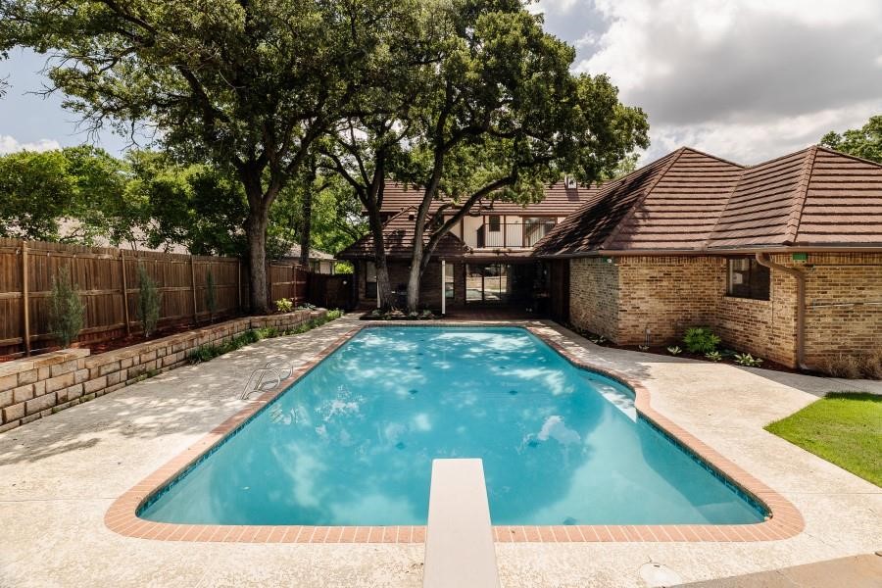
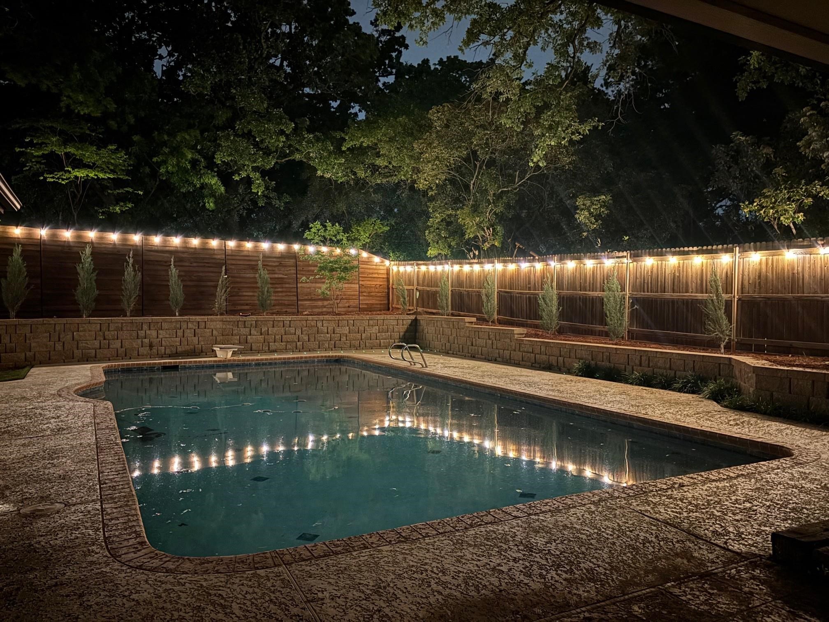
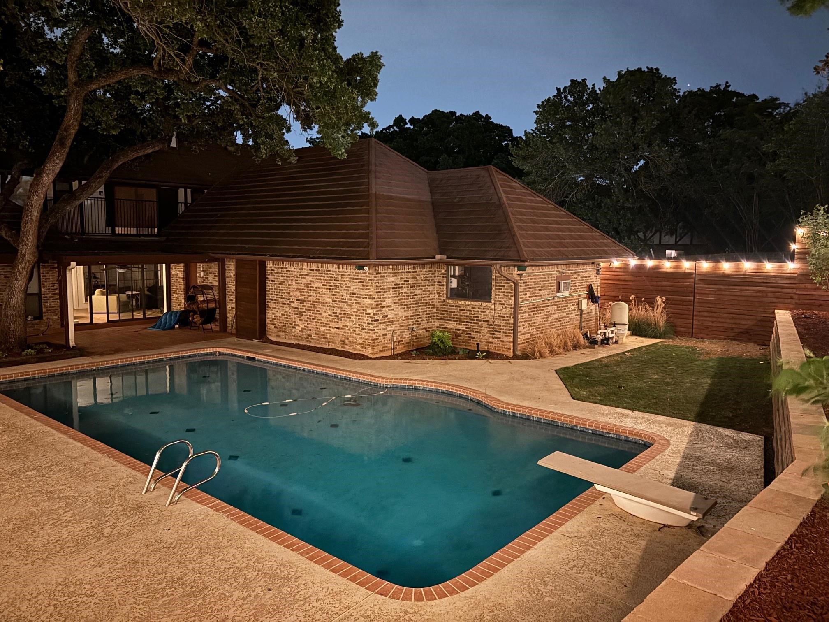
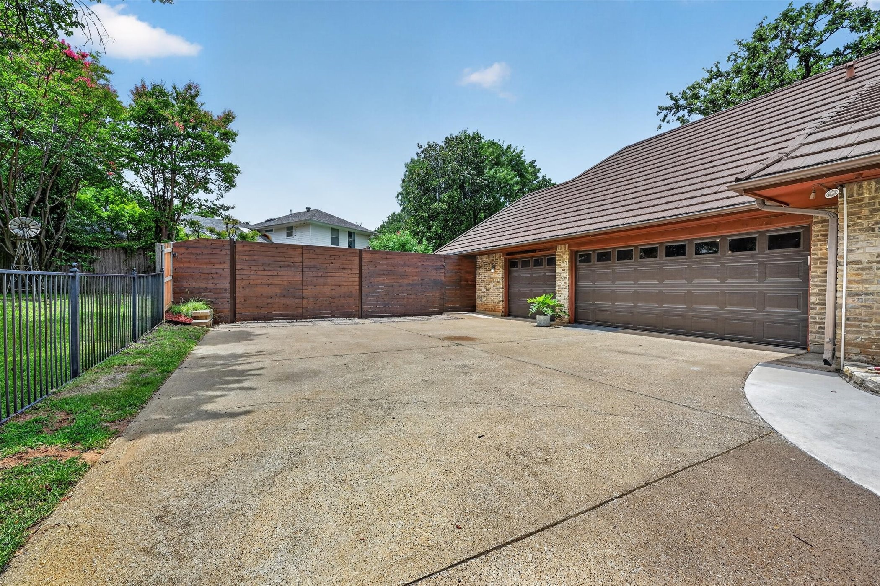
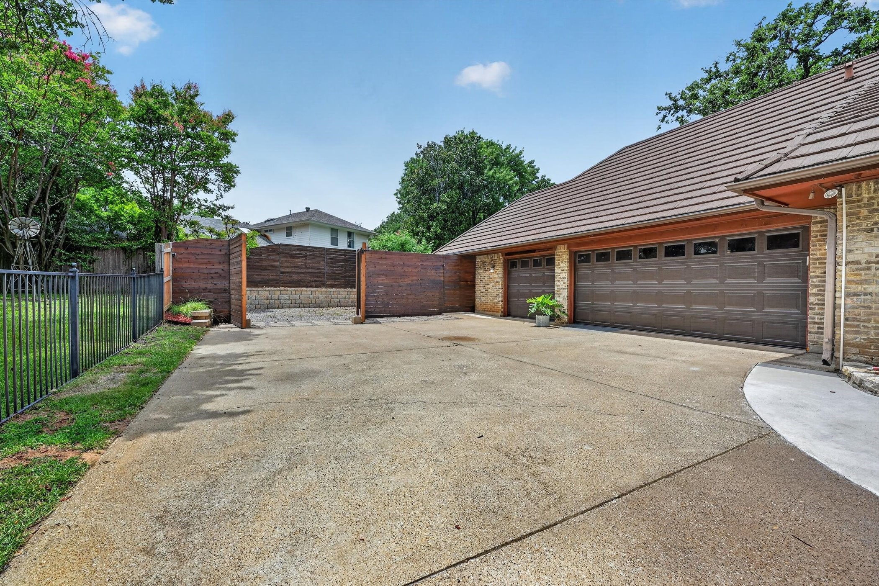
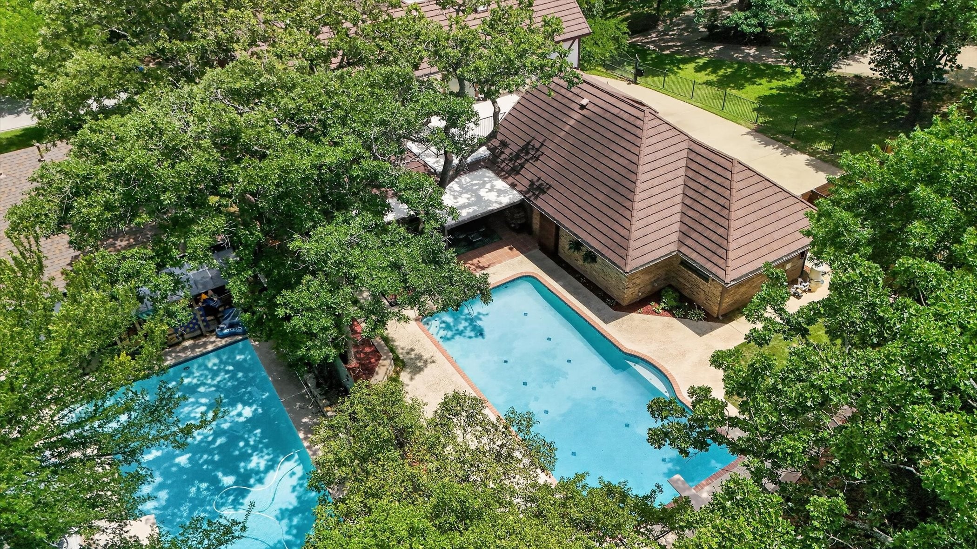
Towering Oaks encircle the property, setting the stage for a backyard that feels like a private resort. A diving pool anchors the space, surrounded by all-new landscaping, fresh retaining walls, and a full irrigation system. Out front, the newly painted exterior leads to an expanded driveway, a three-car garage with new doors, and an air-conditioned hobby room -- a rare bonus for hobbyists, athletes, or remote workers. A modern styled cedar fence quietly conceals a generous side parking pad, perfect for a boat or trailer.

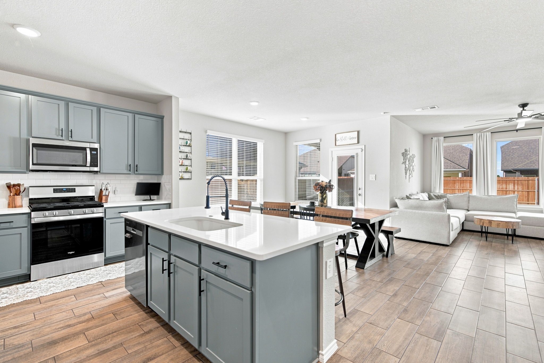
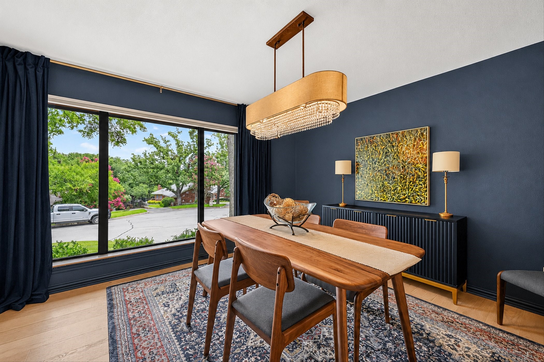
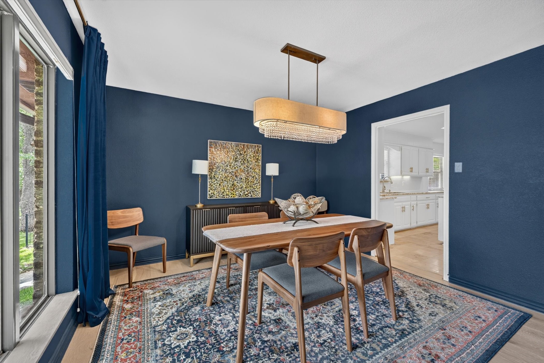
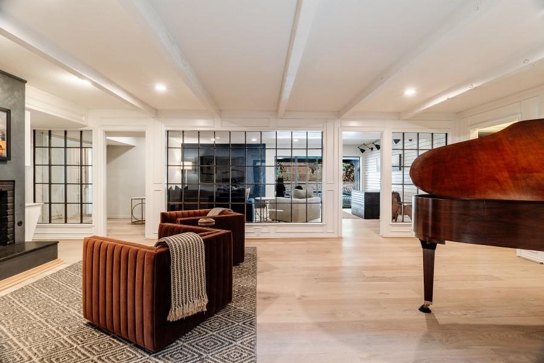
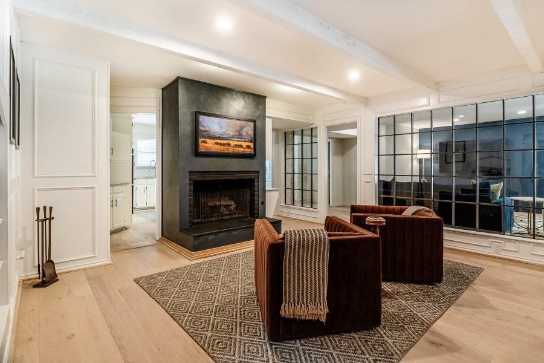
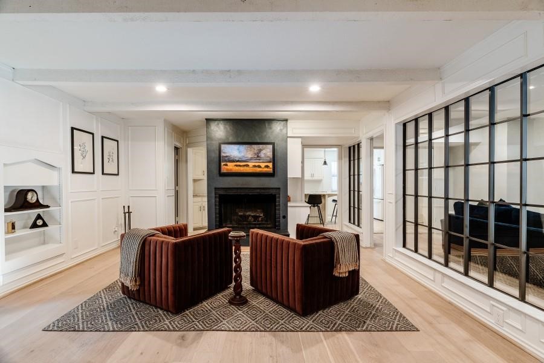
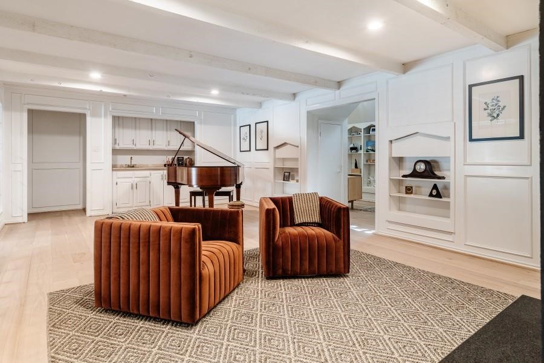
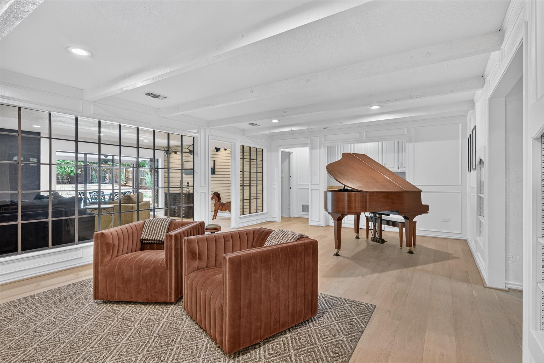
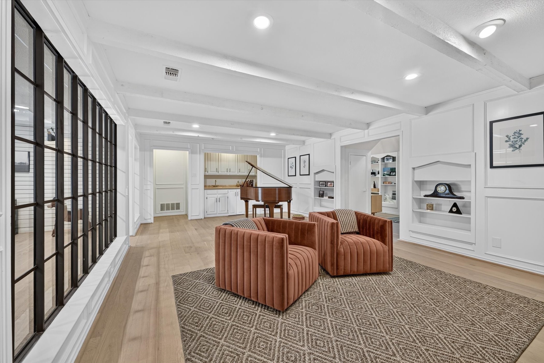
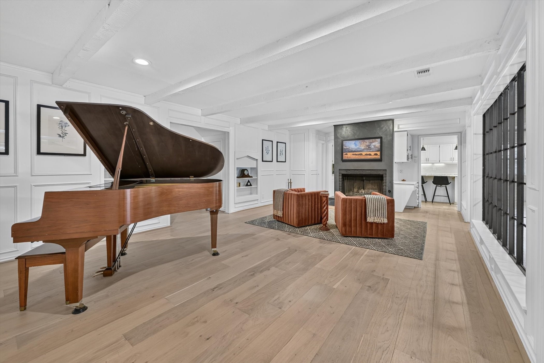
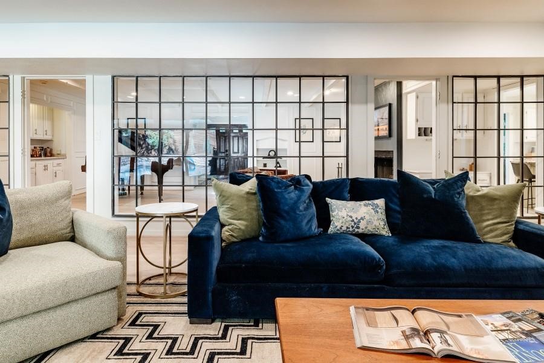
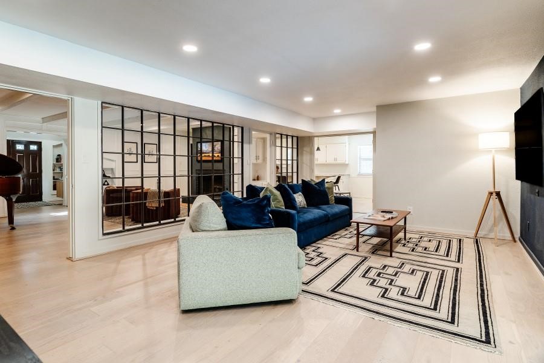
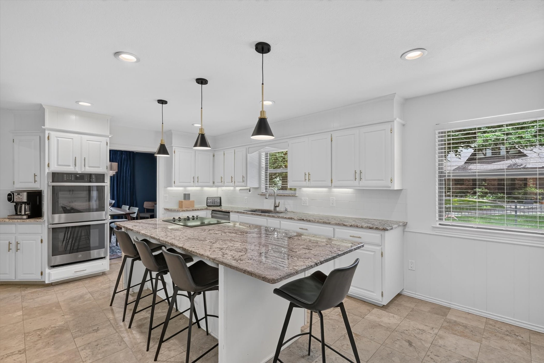
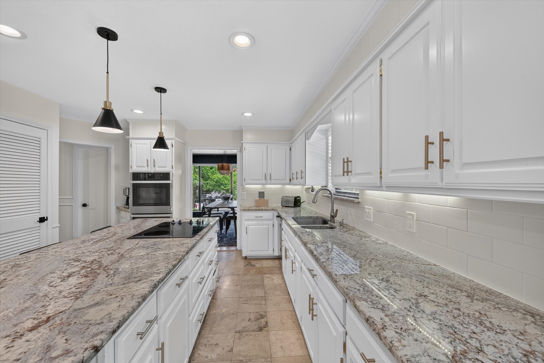
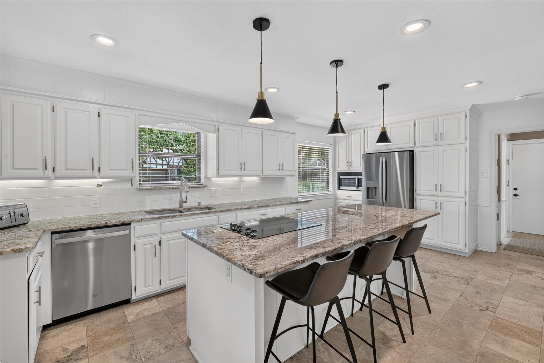
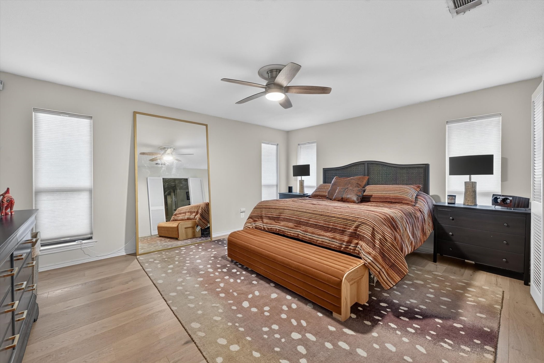
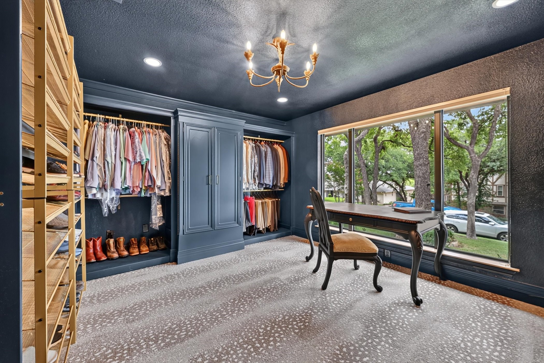
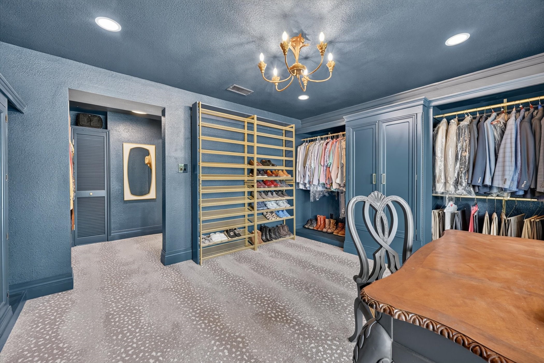
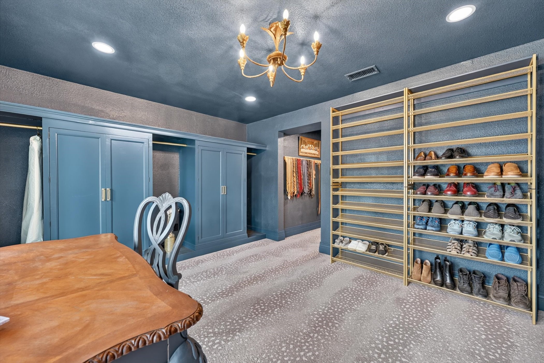
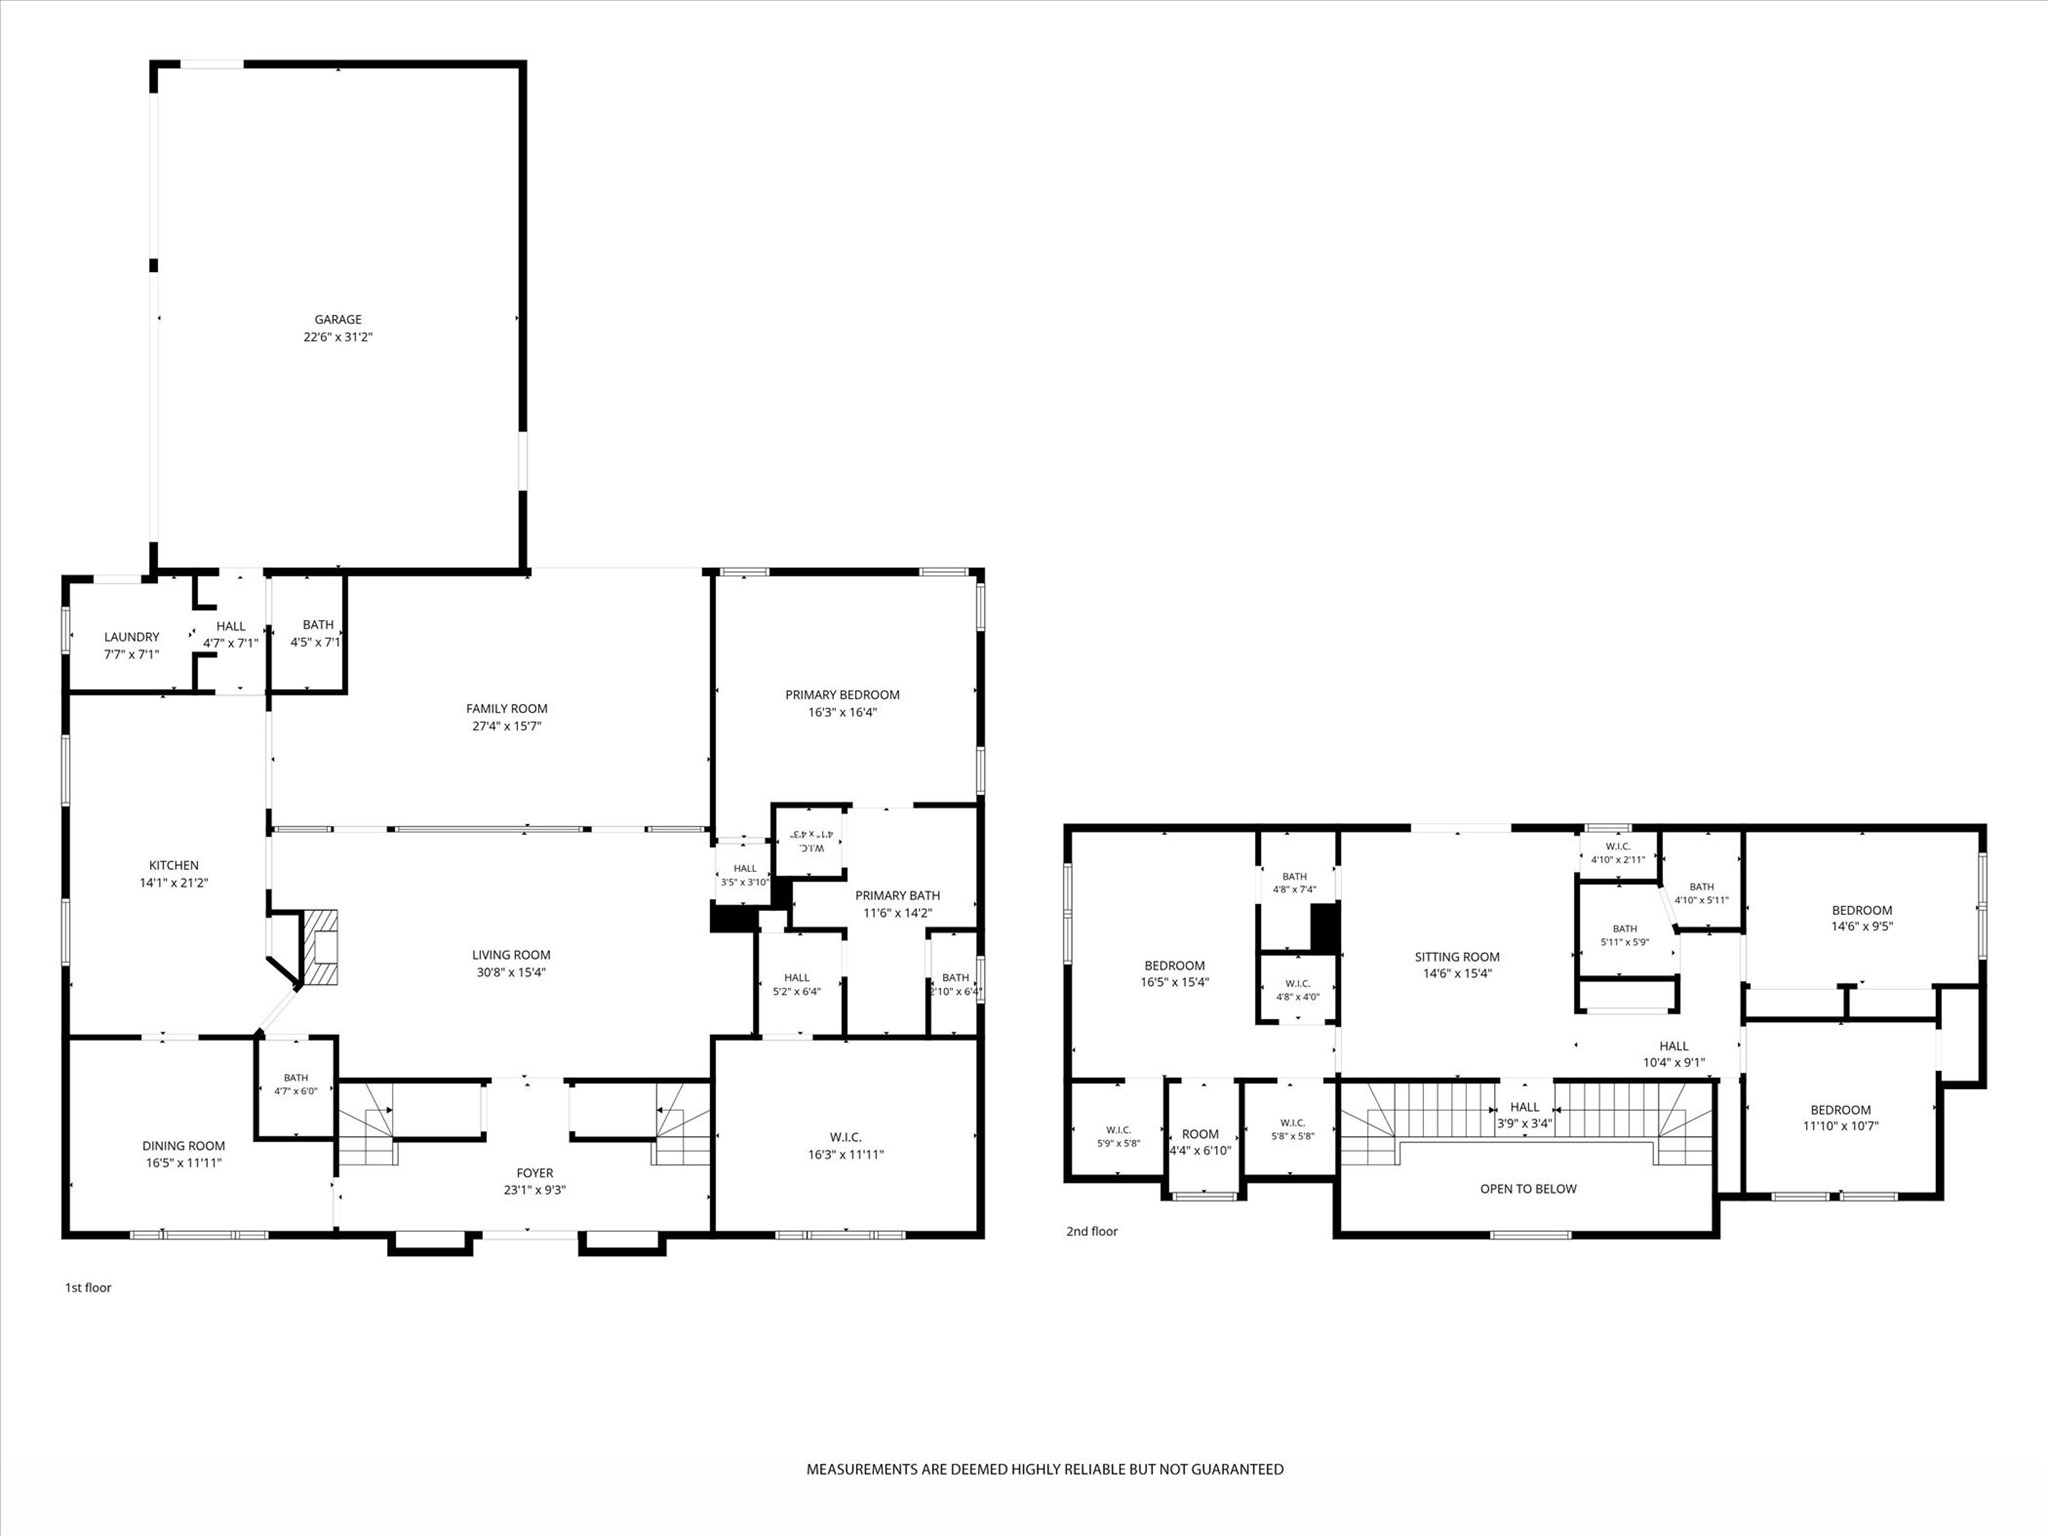
Inside, the lower level has been thoughtfully transformed with new White Oak engineered hardwood floors, fresh paint throughout, and a showpiece fireplace clad in Venetian plaster. The fireplace accommodates real wood via a gas starter, or cozy up with the included ceramic logs. The expansive primary suite on this level offers a brand-new walk-in closet with generous built-in storage -- equally suited as a home office or peaceful retreat. The kitchen has been fully refreshed with stainless steel double ovens, a new dishwasher, refrigerator, and microwave -- all set against rich granite countertops and classic travertine floors.

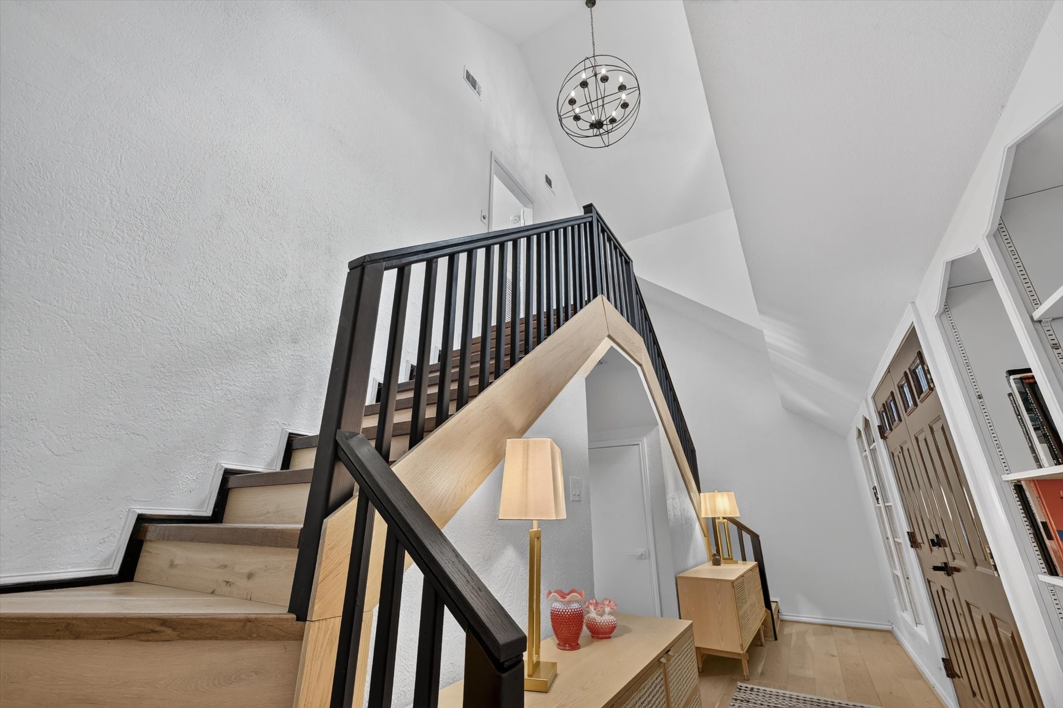
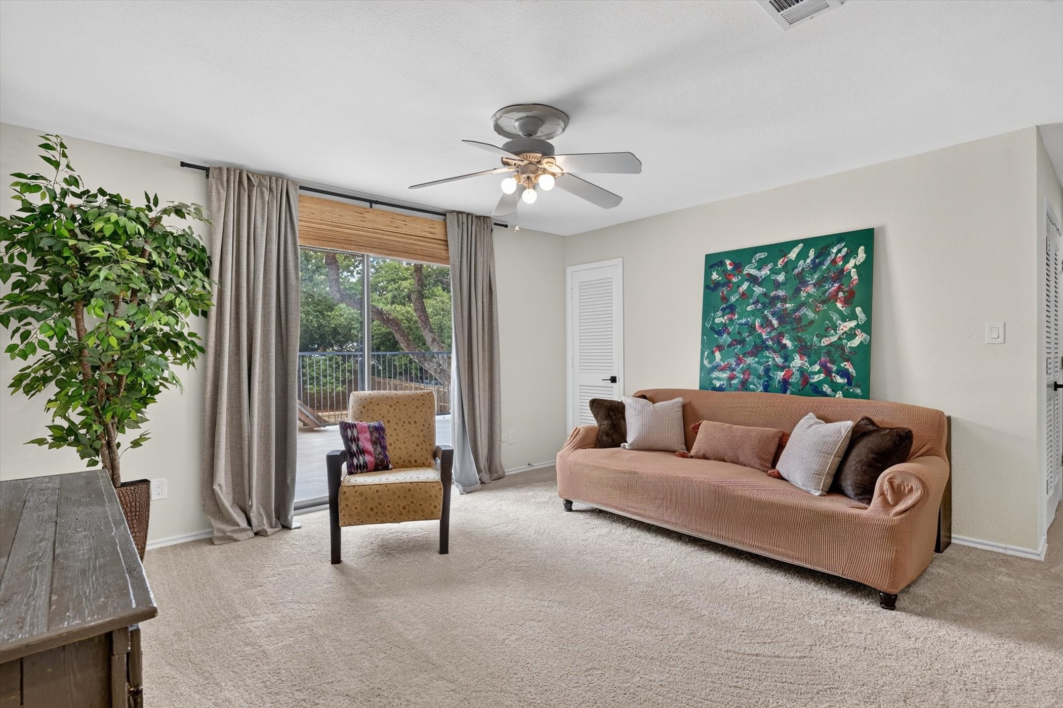
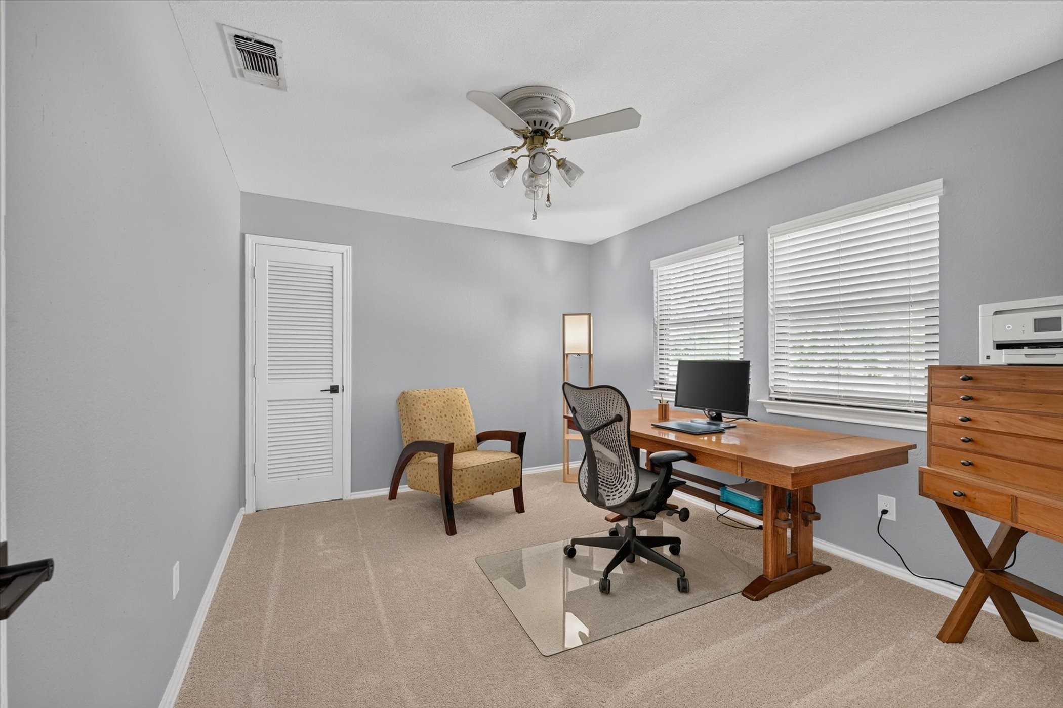
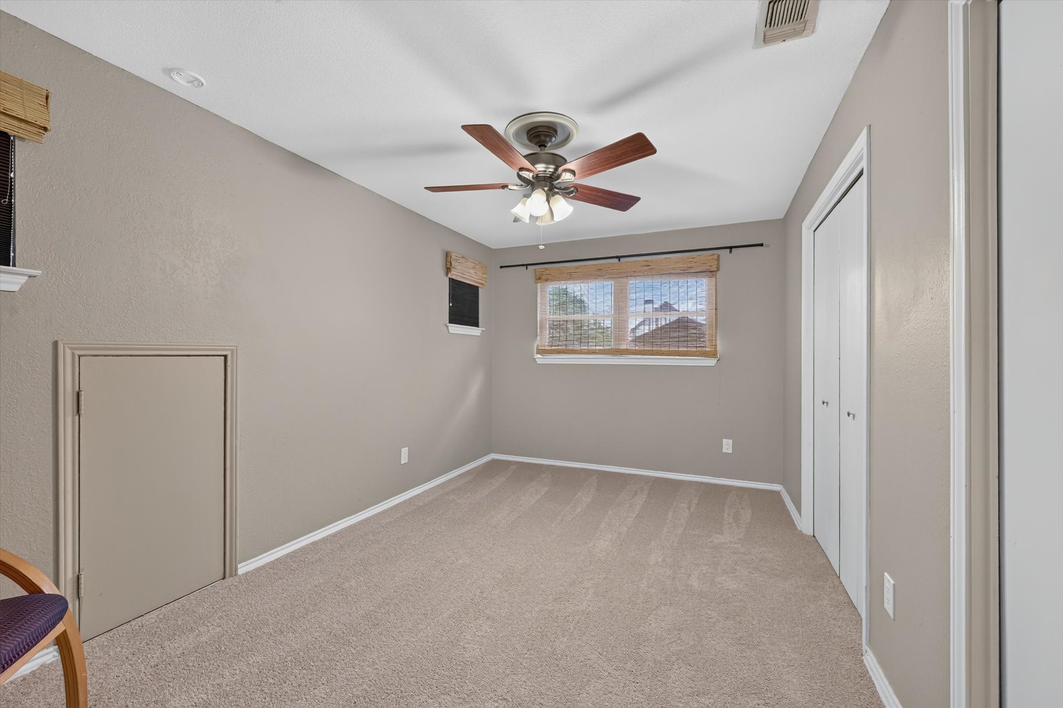
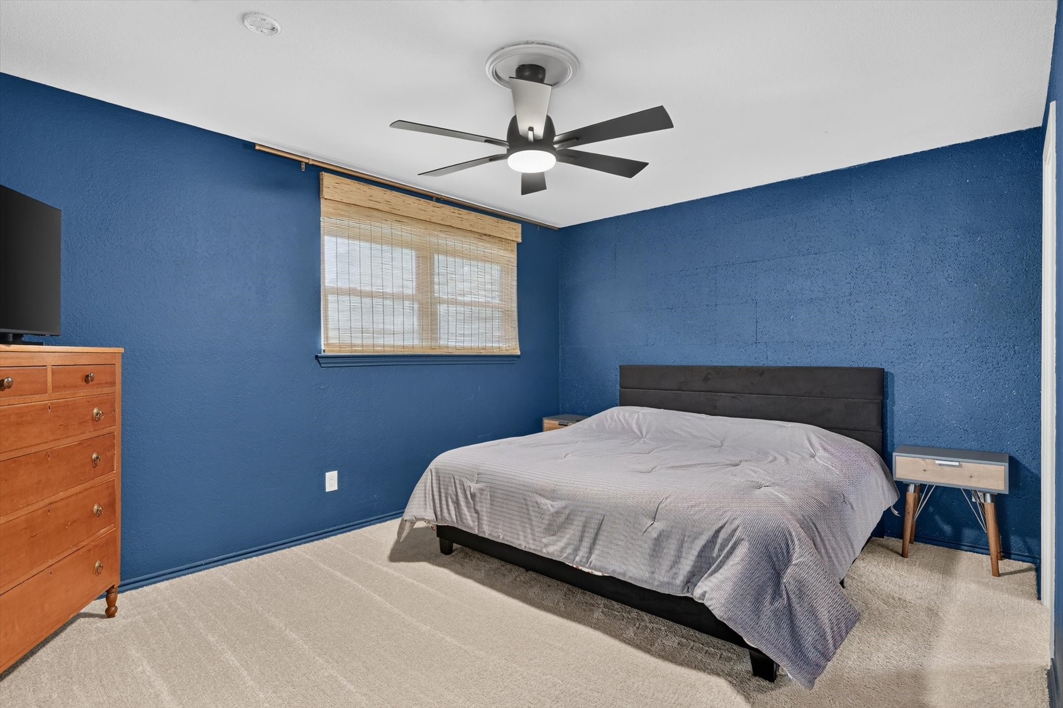
Upstairs, three full bedrooms and two baths surround a spacious central living area. Step through the sliding glass doors onto an elevated deck overlooking the pool, with convenient access to walk-in storage above the garage. The attic has been upgraded with R-30 blown-in insulation and a new furnace for year-round comfort.

Additionally the seller is offering $10,000 in seller concessions to help buy down the interest rate!! This home is currently protected by Super, Home Warranty Re-Invented. Super can transfer to the Buyer at closing for a full 12 months of coverage.

Share Property

Location

2304 Wakeforest Court, Arlington, TX 76012

Status

For Sale
Brooklyn Graves

Brooklyn Graves

TITLE

REALTOR®

Property Amenities

Interior
Fireplace Gas Log, Gas Starter
Appliances Double Oven, Dishwasher, Electric Cooktop, Disposal, Microwave, Refrigerator
Flooring Luxury Vinyl Plank, Marble
Total Bedrooms: 4
Half Bathrooms: 2
Full Bathrooms: 3
Other Interior Features Wet Bar, Decorative/Designer Lighting Fixtures, High Speed Internet, Cable TV
Area & Lot
Lot Area 7,535.88 Sq.Ft.
Living area 3,629 Sq.Ft.
MLS® ID 21311474
Year Built 1976
School District Arlington ISD
High School Lamar
Middle School Shackelford
Elementary School Butler
Architecture Styles Tudor, Detached
Type Residential
Status For Sale
Exterior
Stories 2
Pool Gunite, In Ground, Pool, Pool Sweep
Air conditioning Central Air, Ceiling Fan(s), Electric, Zoned
Heat type Central, Electric, Zoned
Water Source Public
Garage Space 3.0
Security Features Security System, Smoke Detector(s)
Sewer Public Sewer
Other Exterior Features Rain Gutters
Parking Garage Faces Side
Lot Features Cul-De-Sac, Interior Lot, Landscaped, Subdivision, Few Trees
Roof Composition
Utilities Sewer Available, Underground Utilities, Water Available, Cable Available
Finance
Sales Price $679,000
Real Estate Tax $11,837 yearly

360 Virtual Tour

Take a tour of this property
image

Schedule a Showing

We would love to show you our beautiful property. Please select your preferred date and time below. An agent will be in touch shortly to confirm your appointment.

Schedule a Showing

We would love to show you our beautiful property. Please select your preferred date and time below. An agent will be in touch shortly to confirm your appointment.

Thank you for your interest in 2304 Wakeforest Court, Arlington, TX 76012. We are reviewing your request and will be in touch shortly!

Mortgage Calculator

Estimate your monthly mortgage payment, including the principal and interest, property taxes, and HOA. Adjust the values to generate a more accurate rate.

All estimates are provided for informational purposes only. Actual amounts may vary.
$0,000 Your Payment 20 15 65
$0,000 Your Payment

Arlington

Work With Us

Pamela and Brooklyn have two different styles when it comes to realestate, which is what makes them a powerful team. They look forward to helping as many people as they can navigate the process of buying, selling or investing in realestate.