Leave a Message

By providing your contact information to Pamela Carter, your personal information will be processed in accordance with Pamela Carter's Privacy Policy. By checking the box(es) below, you consent to receive communications regarding your real estate inquiries and related marketing and promotional updates in the manner selected by you. For SMS text messages, message frequency varies. Message and data rates may apply. You may opt out of receiving further communications from Pamela Carter at any time. To opt out of receiving SMS text messages, reply STOP to unsubscribe.

Thank you for your message. We will be in touch with you shortly.

Explore Properties
10512 Estancia Court
VIEW PHOTOS
$925,000

10512 Estancia Court

4 Beds 4 Baths 3,239 Sq.Ft. 1.51 Acres

Description

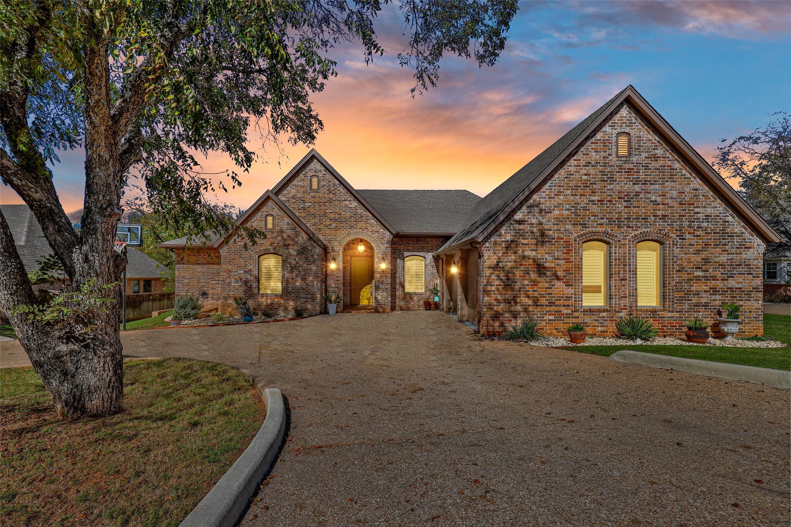
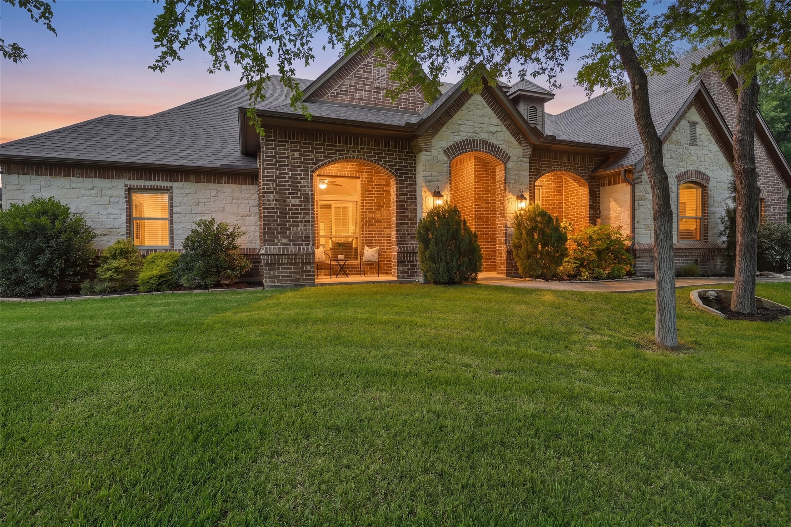
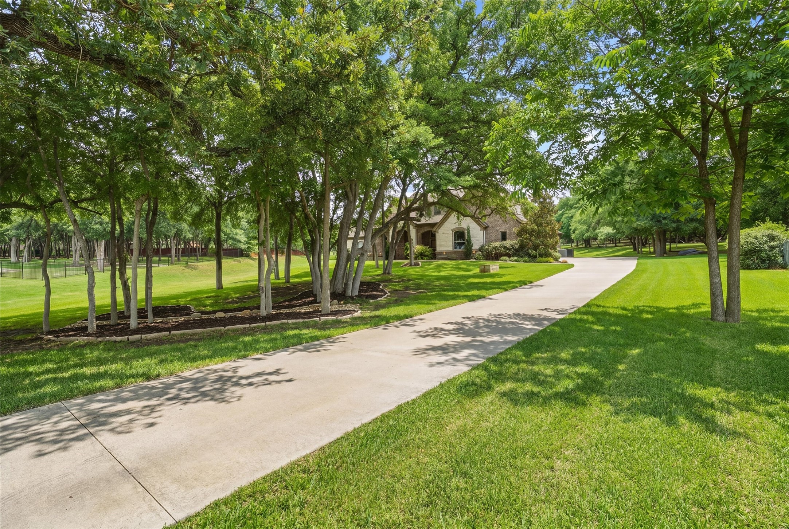
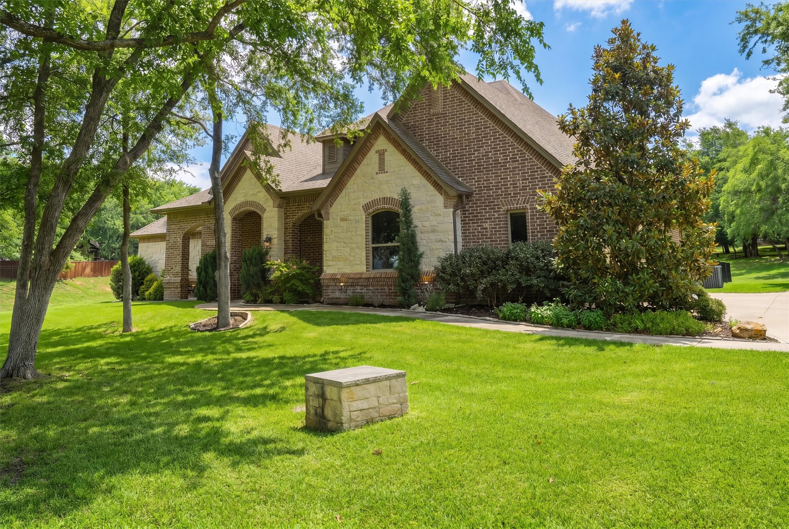
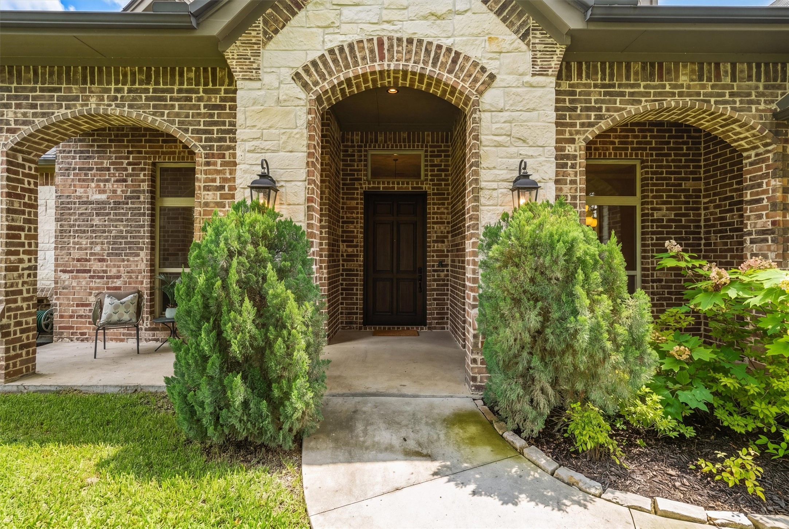
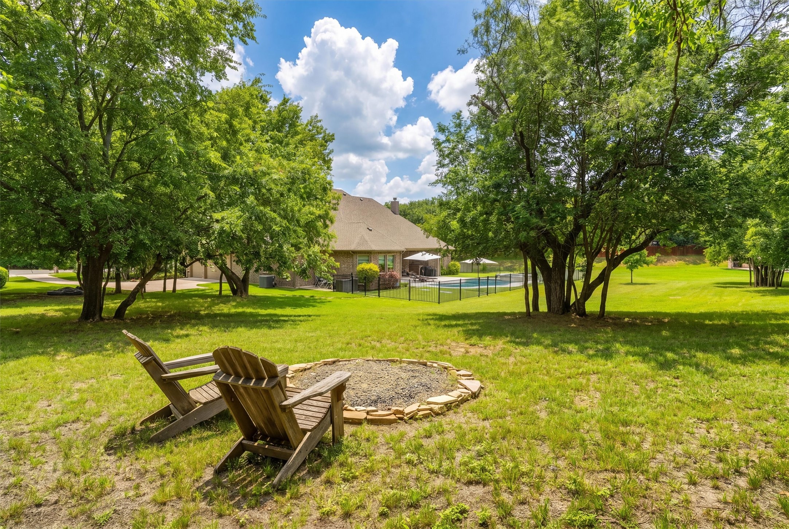
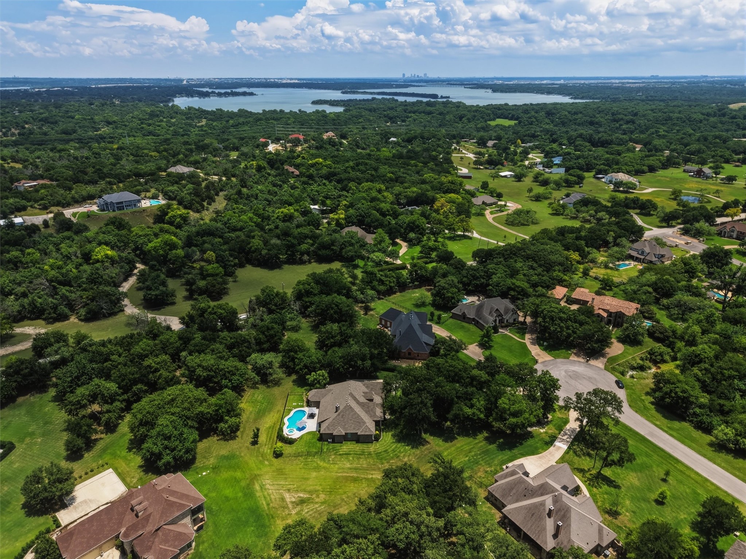
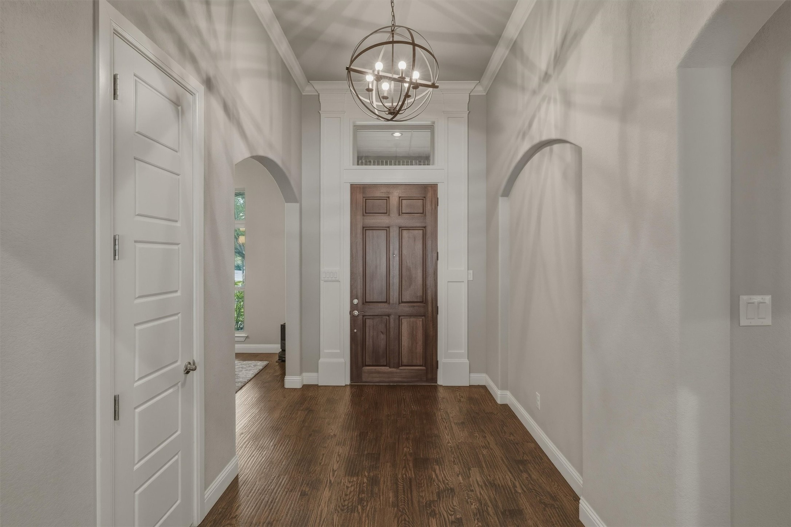
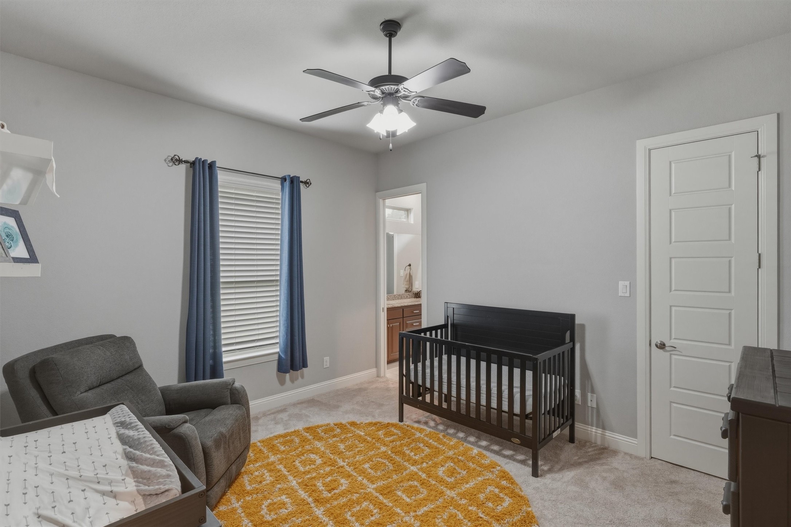
Custom-built in 2017 and located in the highly sought-after Estancia community, this rare single-story home offers approximately 3,239 sq ft on a private 1.5-acre cul-de-sac lot surrounded by mature trees. Homes in this neighborhood rarely come available, and single-story properties are especially hard to find.
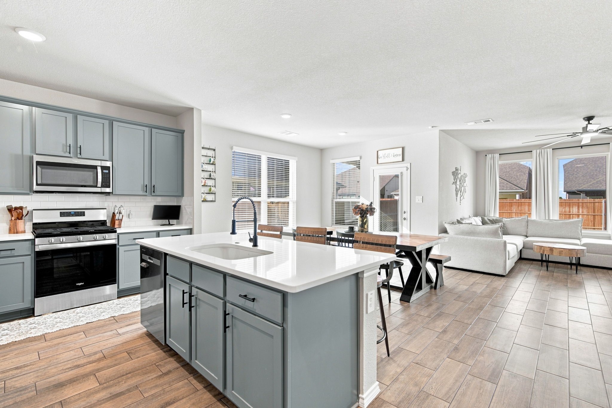
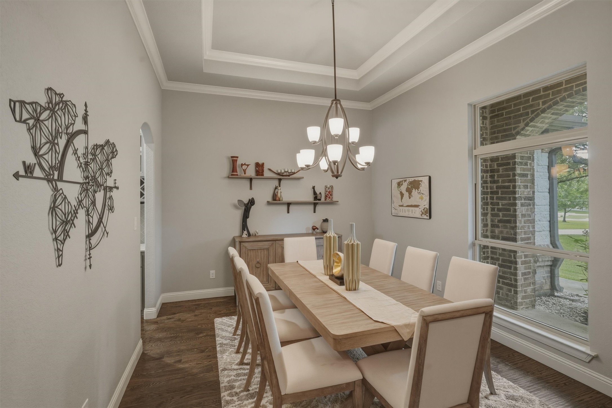
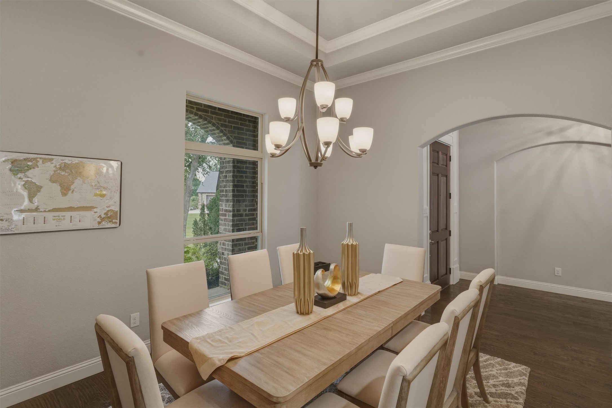
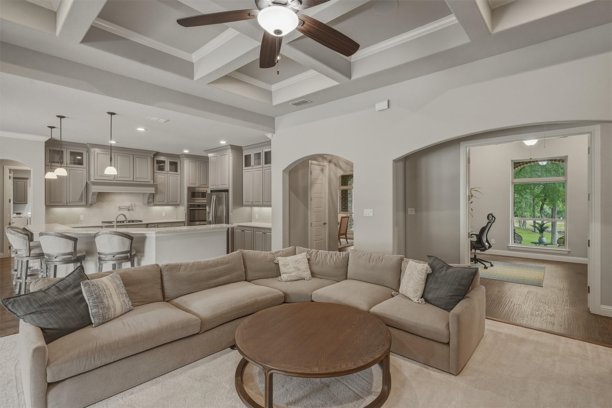
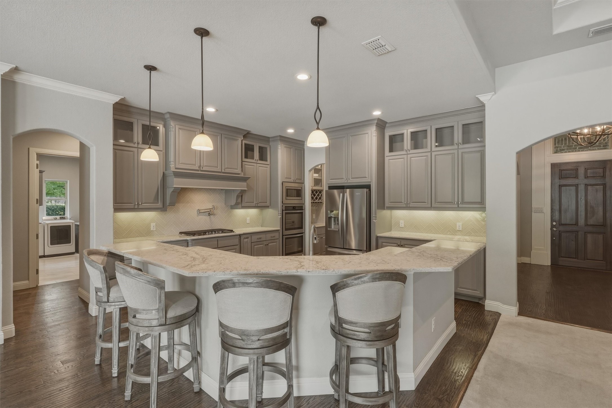
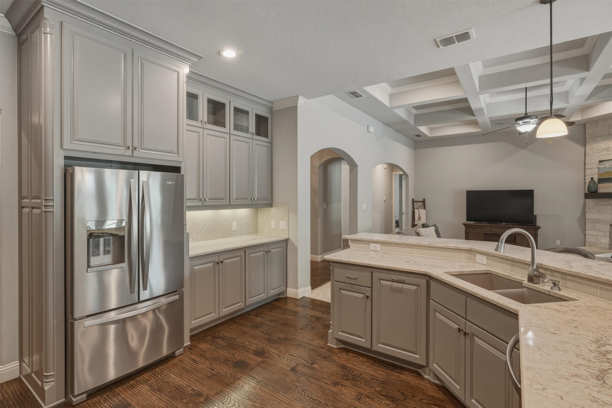
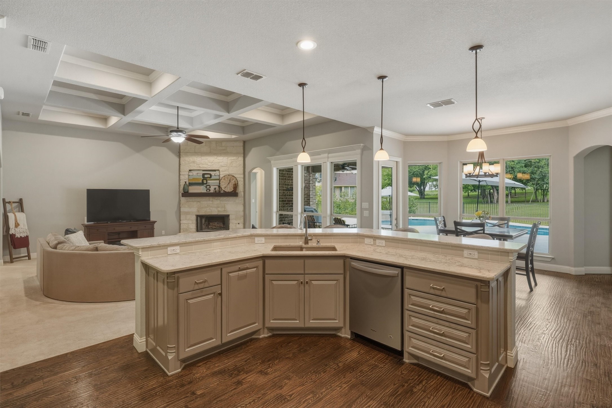
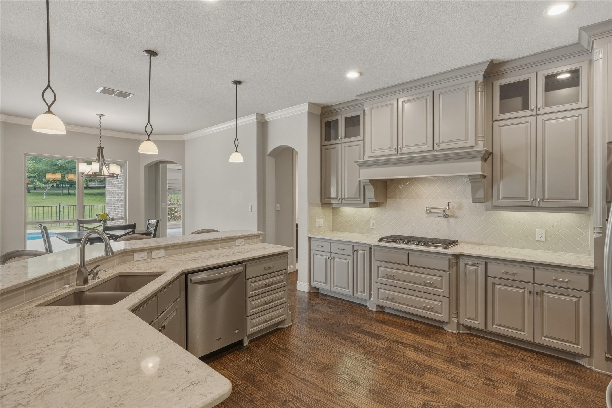
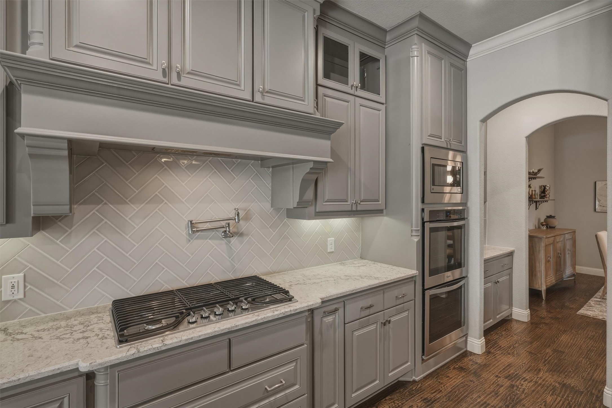
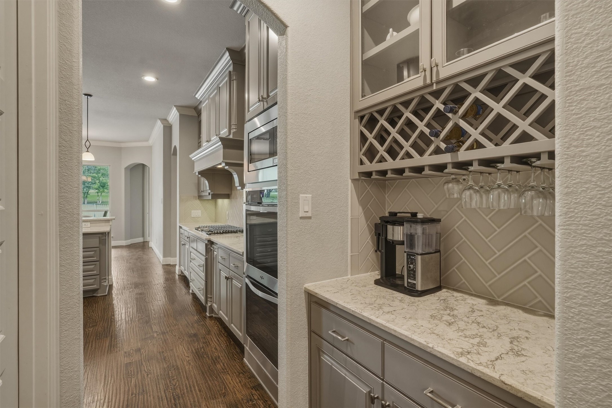
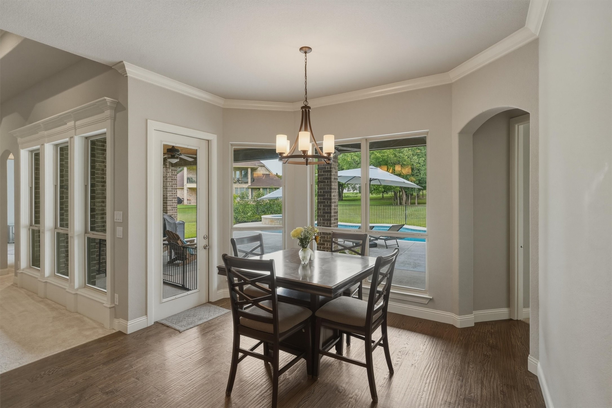
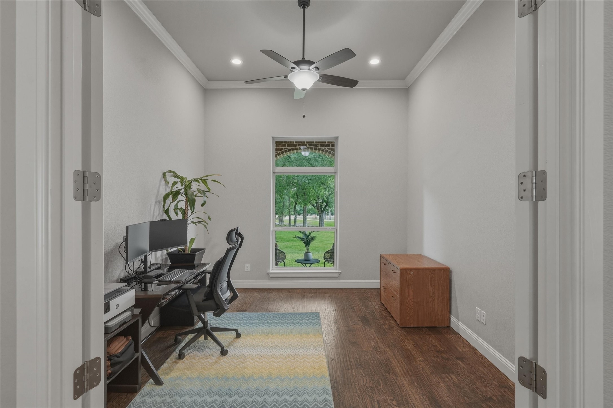
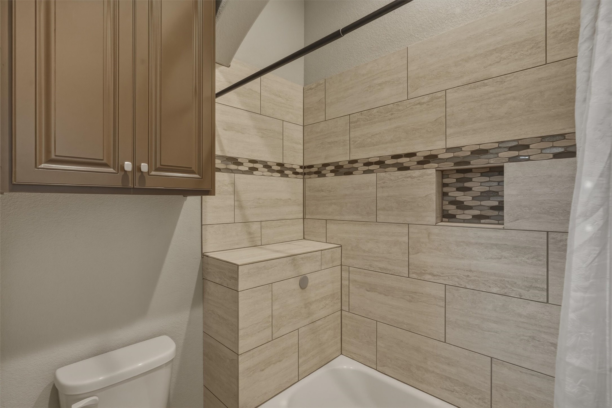
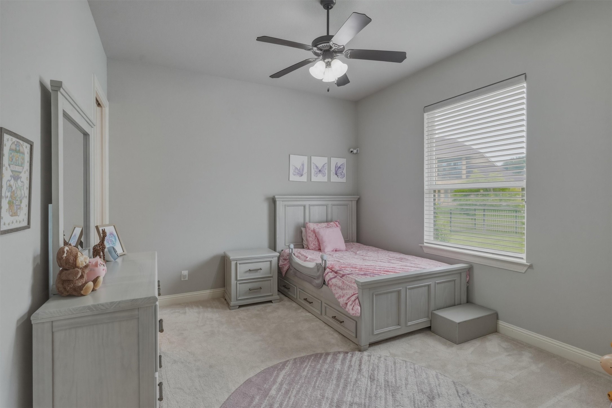
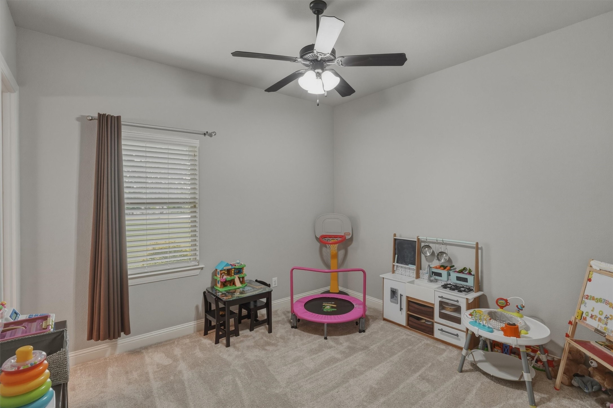
This 4-bedroom, 3.5-bath home features a dedicated office, formal dining room with tray ceiling, hand-scraped hardwood floors, and an open-concept layout designed for both everyday living and entertaining. The kitchen offers upgraded quartz countertops, soft-close cabinetry, gas cooktop with pot filler, double ovens, glass-front upper cabinets, abundant storage, and a coffee & wine bar connecting the dining area.
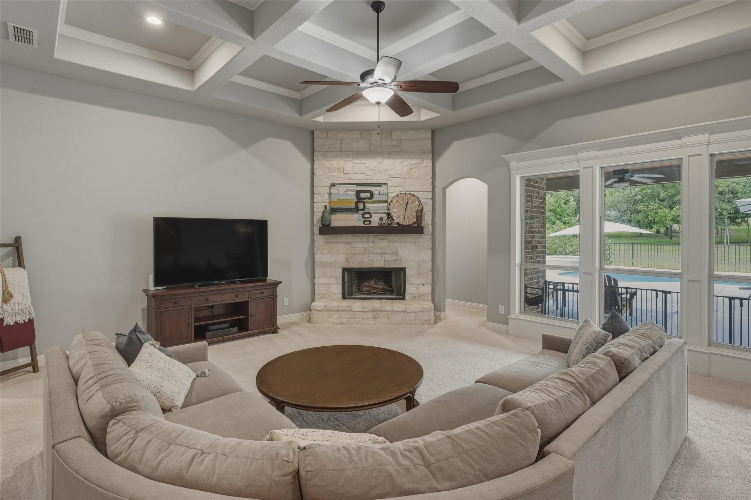
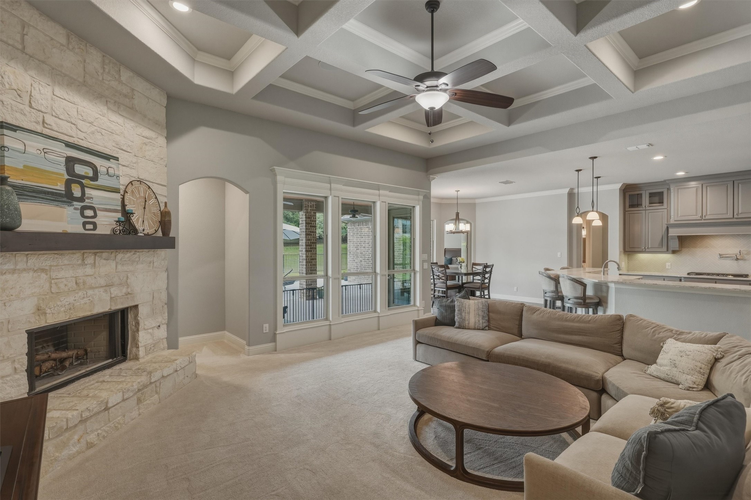
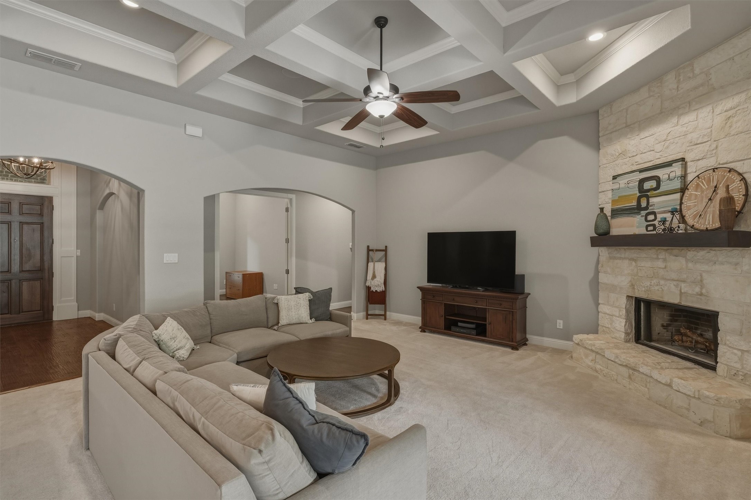
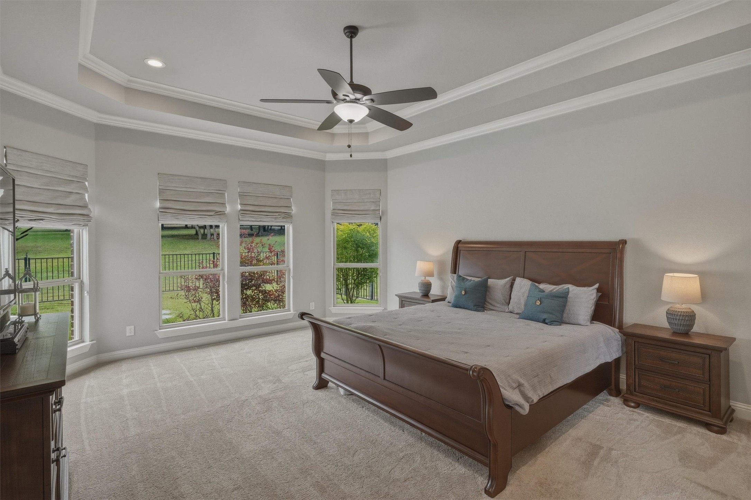
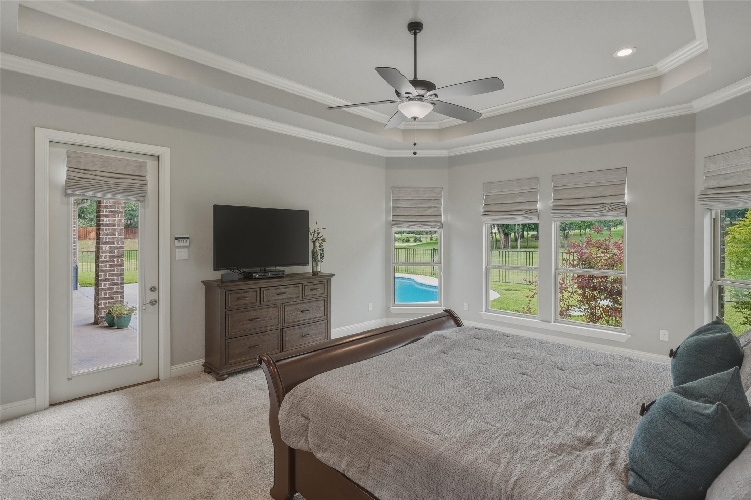
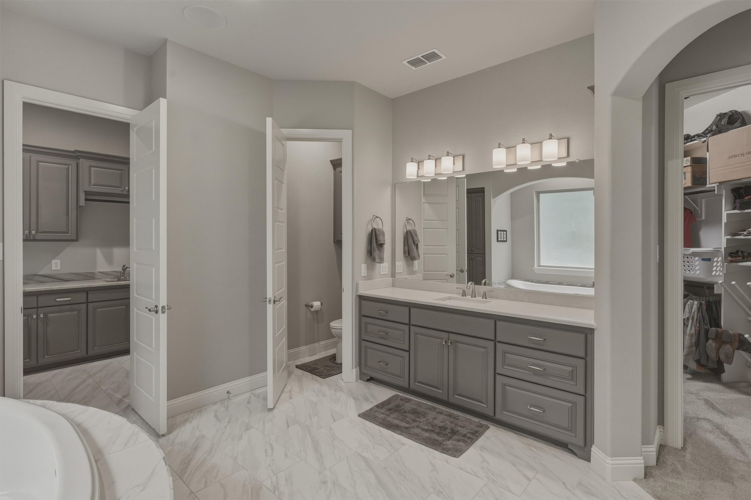
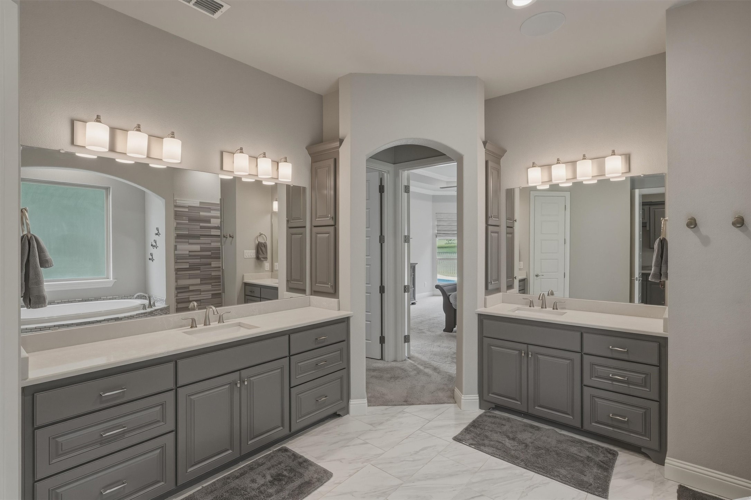
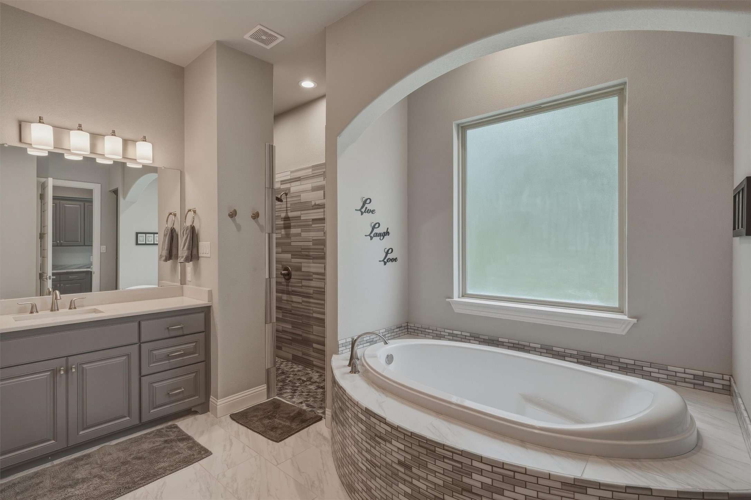
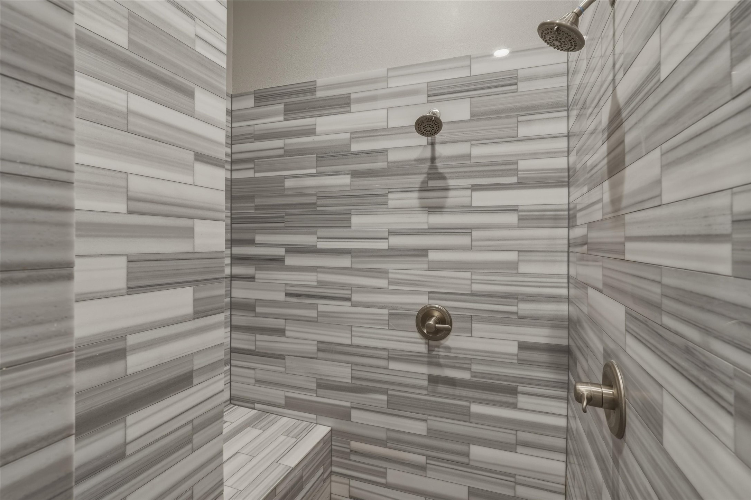
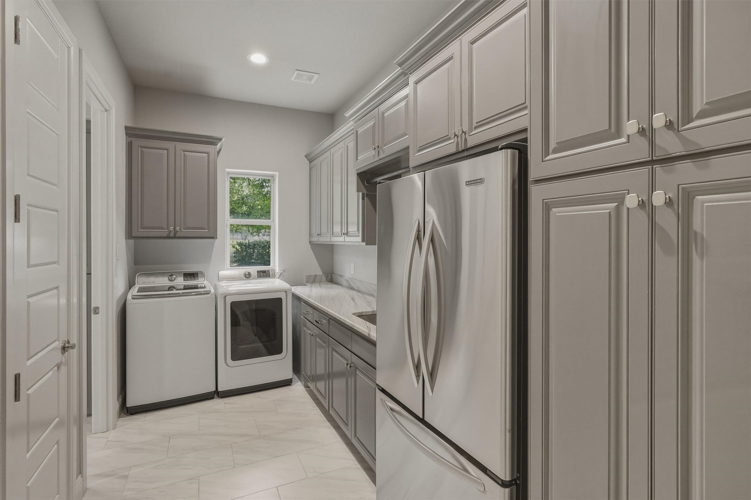
The spacious living room showcases a coffered ceiling, stone gas-start fireplace, and in-ceiling speakers. The oversized primary suite includes tray ceilings and a spa-inspired bath with dual shower heads, extended soaking tub, upgraded quartz countertops, and direct access to the laundry room with additional cabinetry, counter space, and full-size refrigerator.
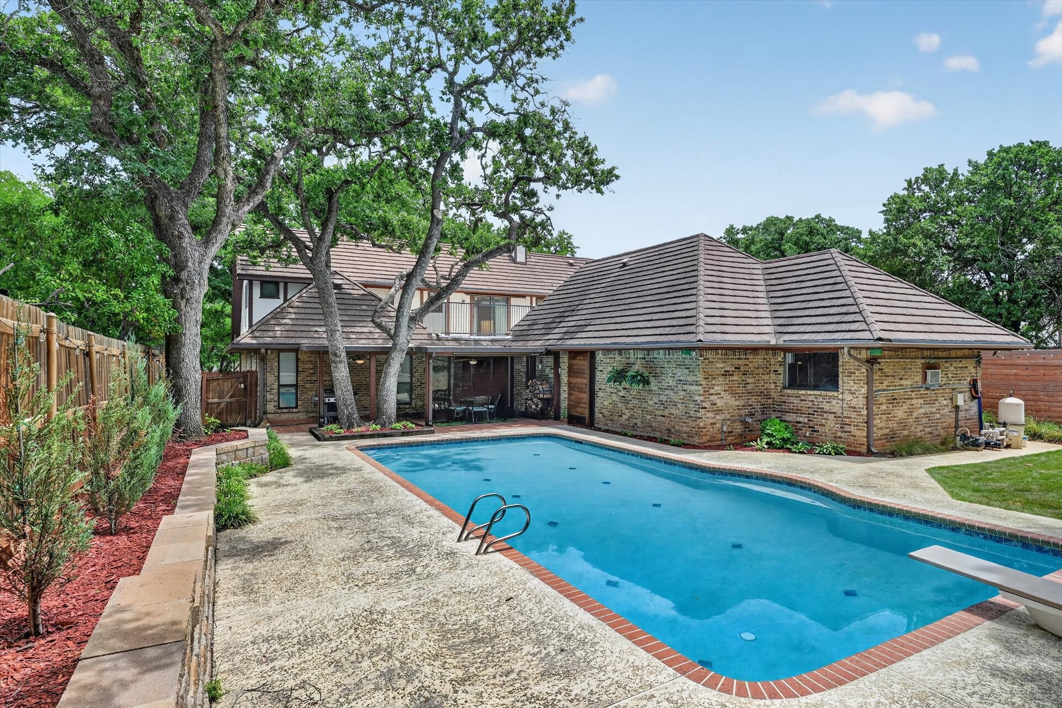
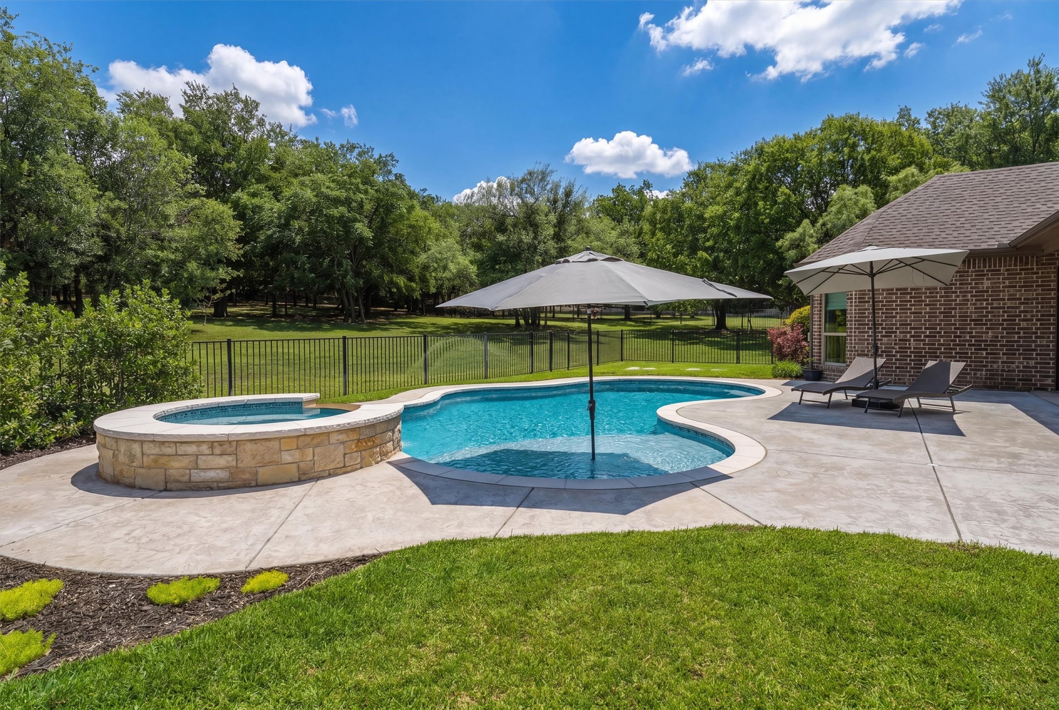
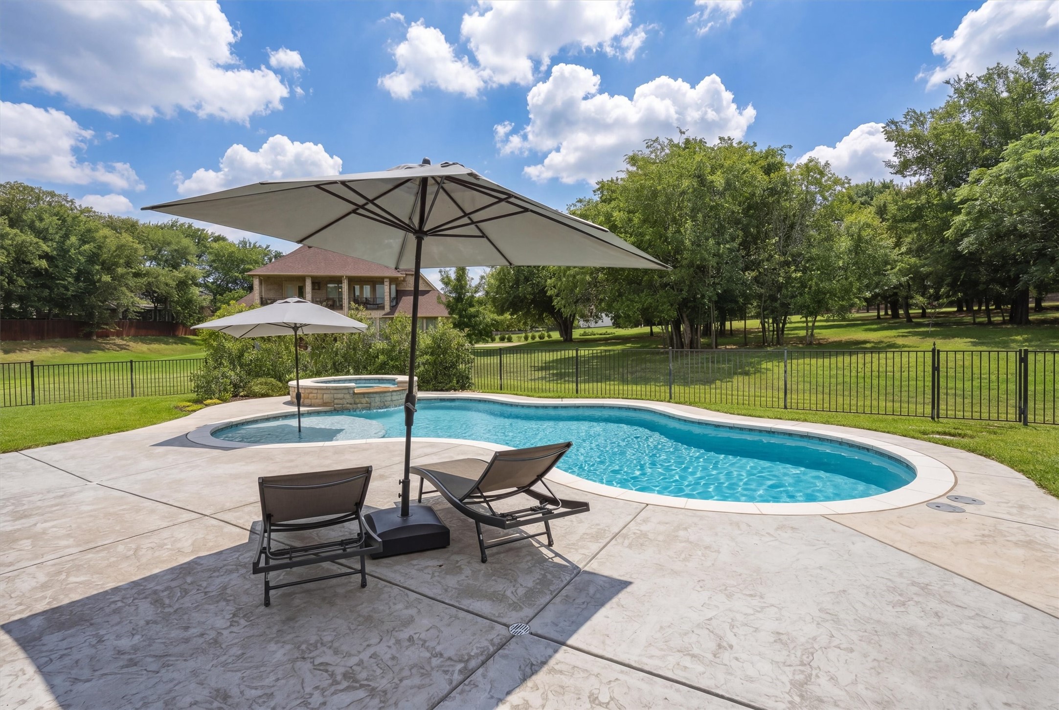
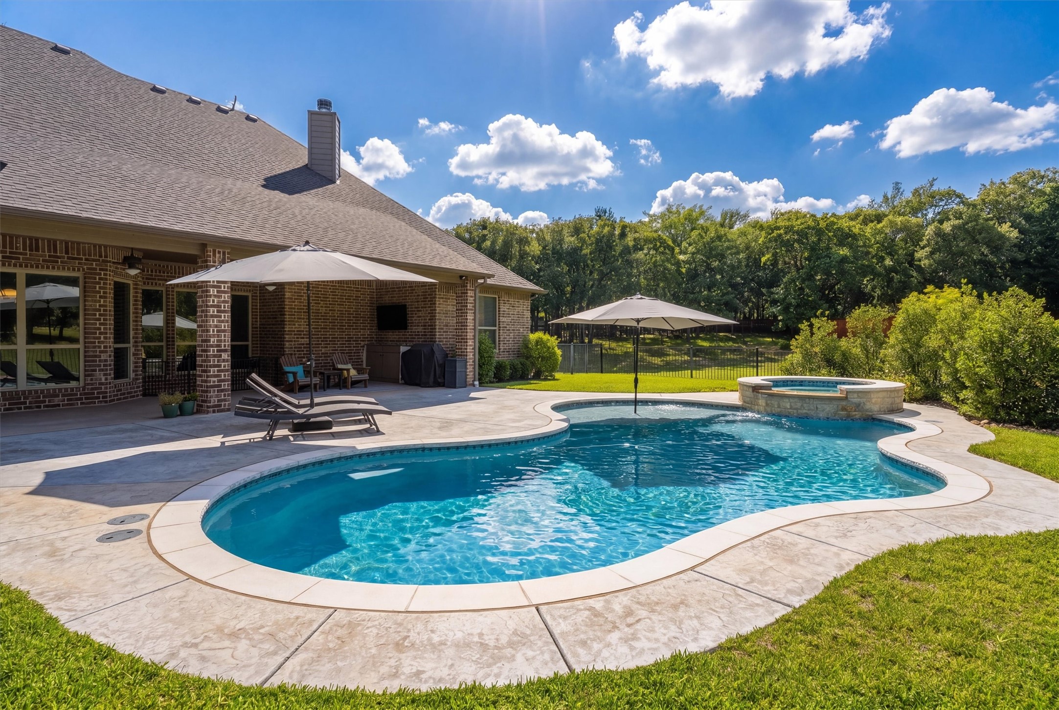
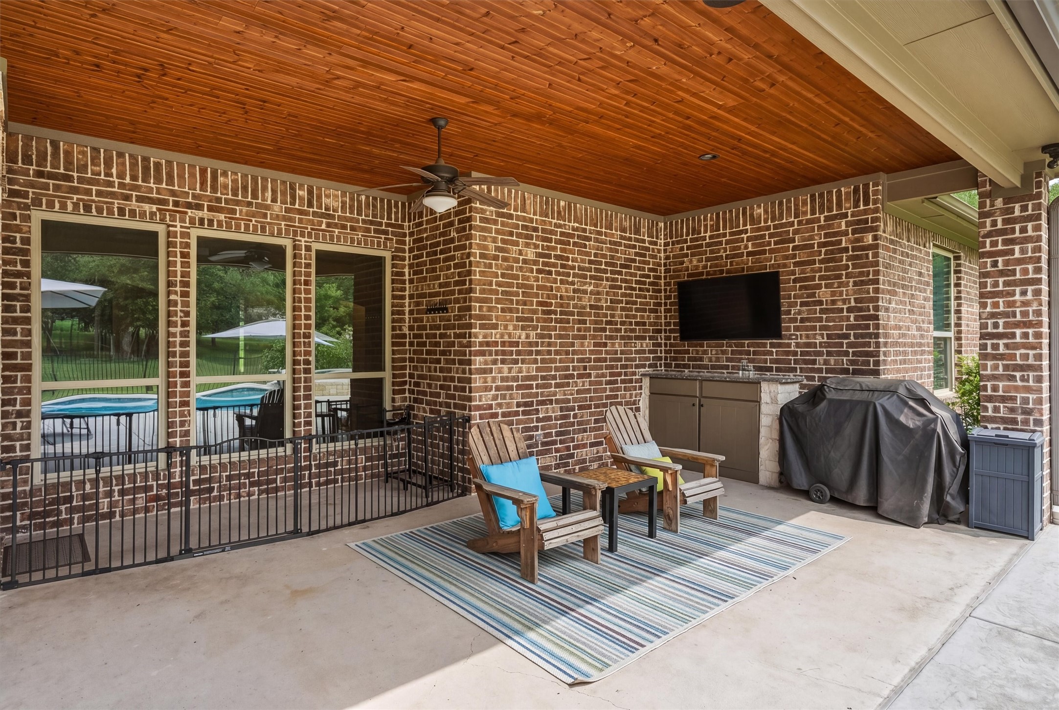
Outdoor living features a saltwater pool & spa installed in 2023, fire pit, covered patio with tongue-and-groove ceiling, in-ceiling speakers, Christmas light outlets, and a 16-zone sprinkler system. Additional features include a 3-car garage, two AC units, water softener, security system, well water with no water bill, and new carpet in select rooms (2025).

Share Property

Location

10512 Estancia Court, Fort Worth, TX 76108

Status

For Sale
Pamela Carter

Pamela Carter

TITLE

REALTOR®

Property Amenities

Interior
Fireplace Gas Starter, Living Room
Appliances Some Gas Appliances, Built-In Gas Range, Double Oven, Dishwasher, Gas Cooktop, Disposal, Microwave, Plumbed For Gas, Water Softener, Vented Exhaust Fan
Total Bedrooms: 4
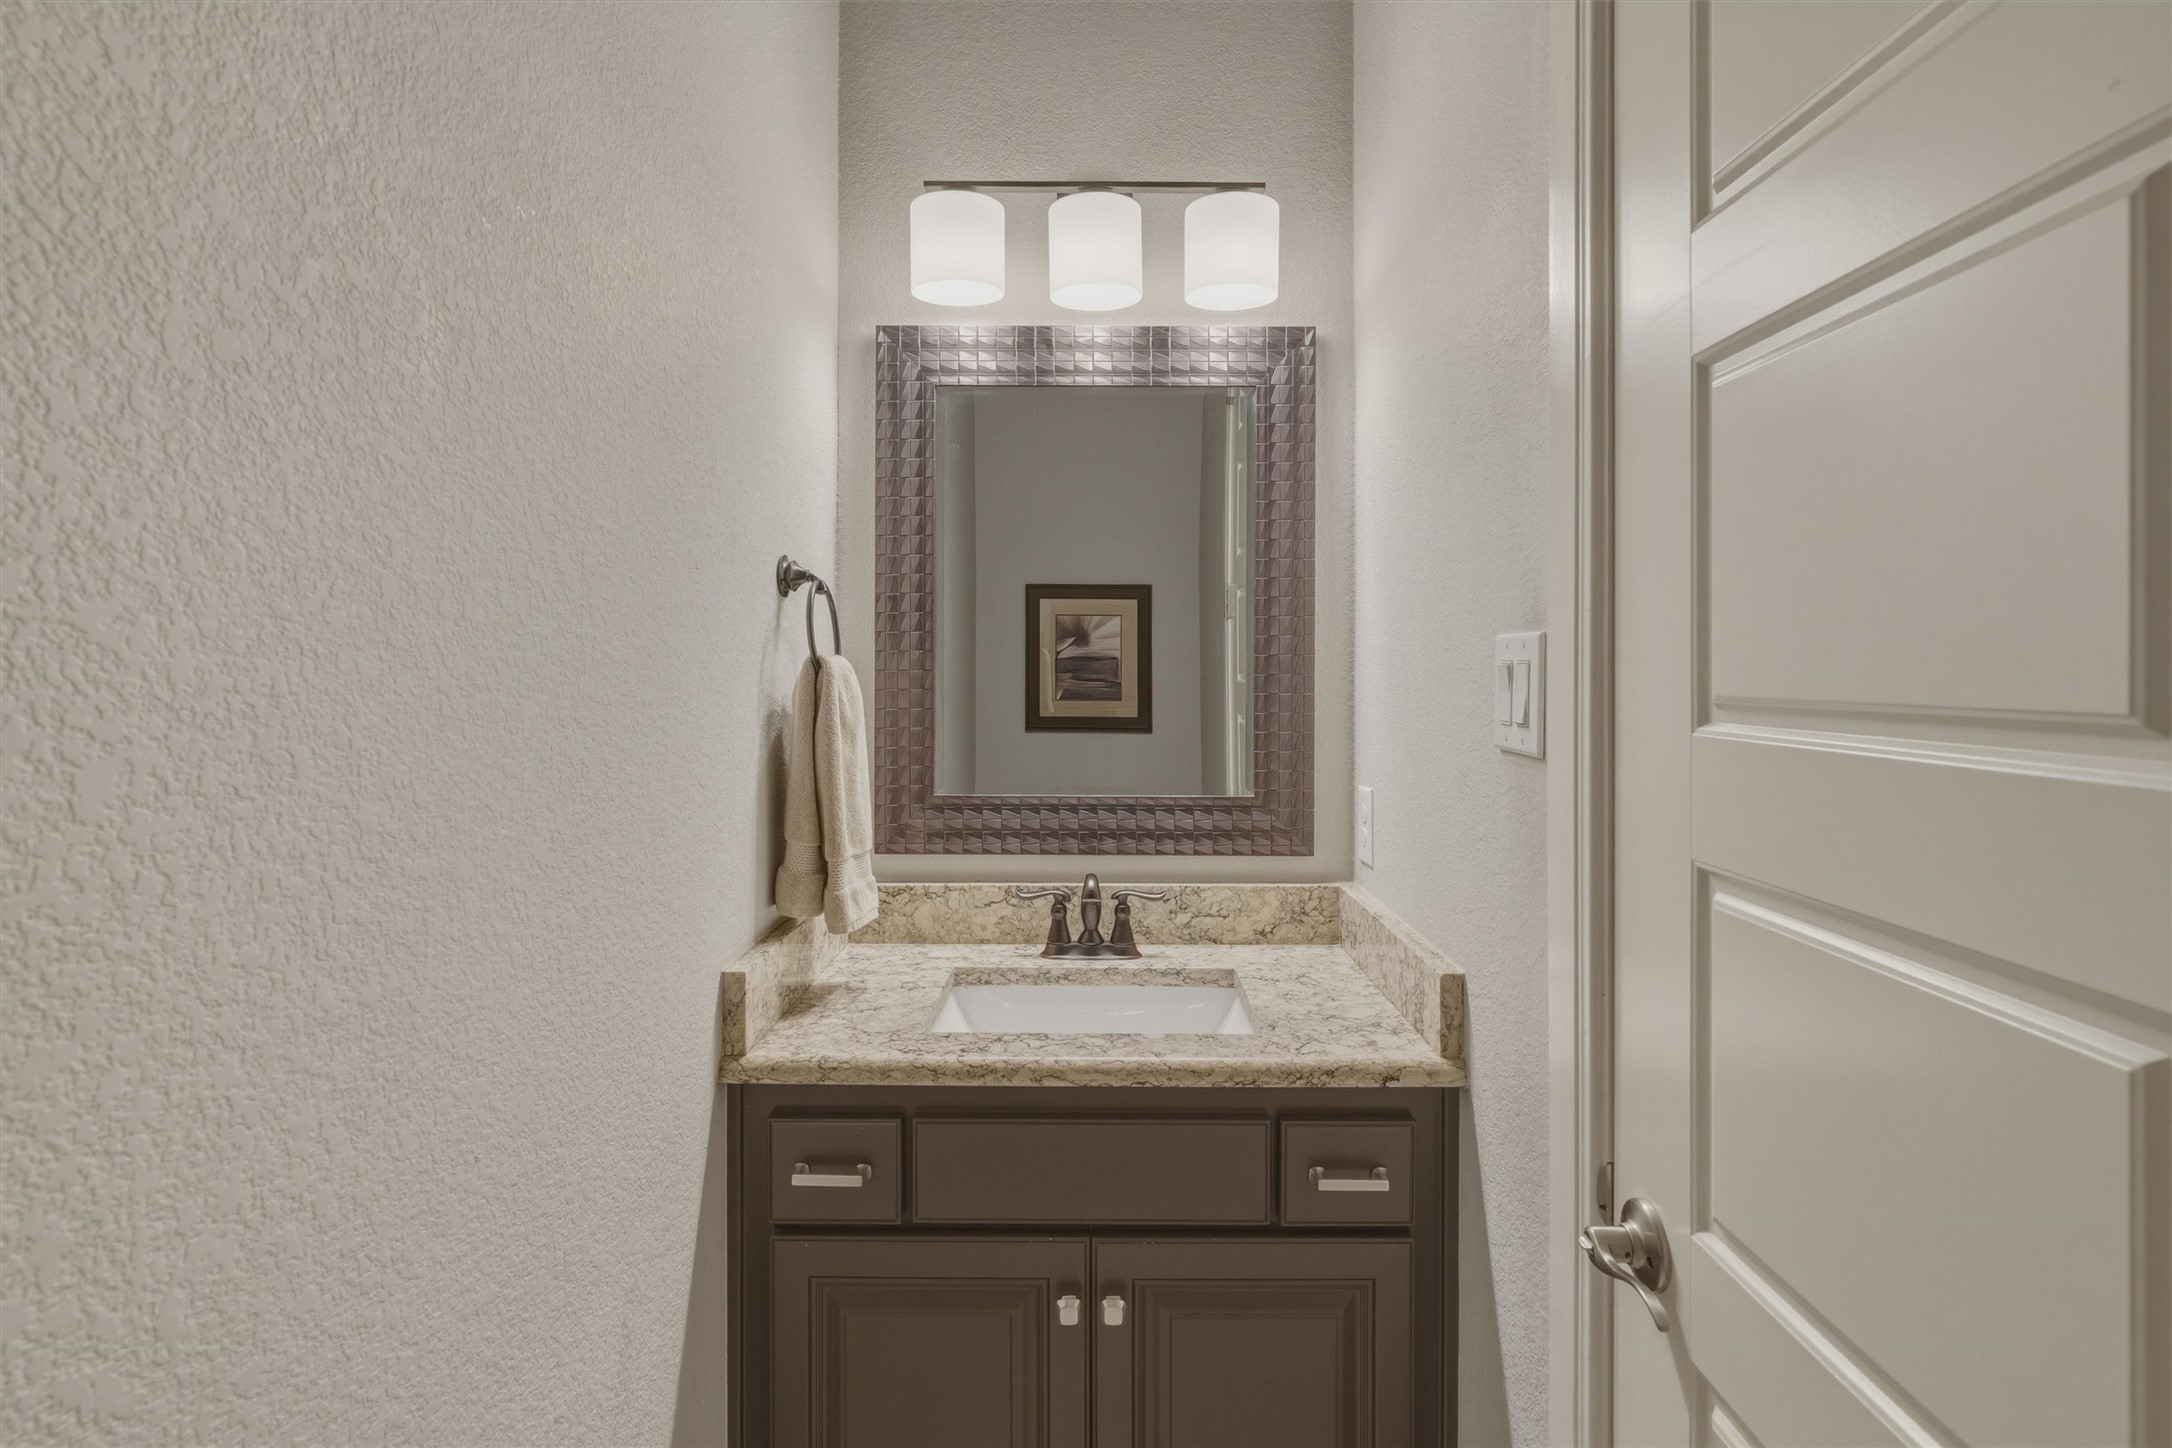
Half Bathrooms: 1
Full Bathrooms: 3
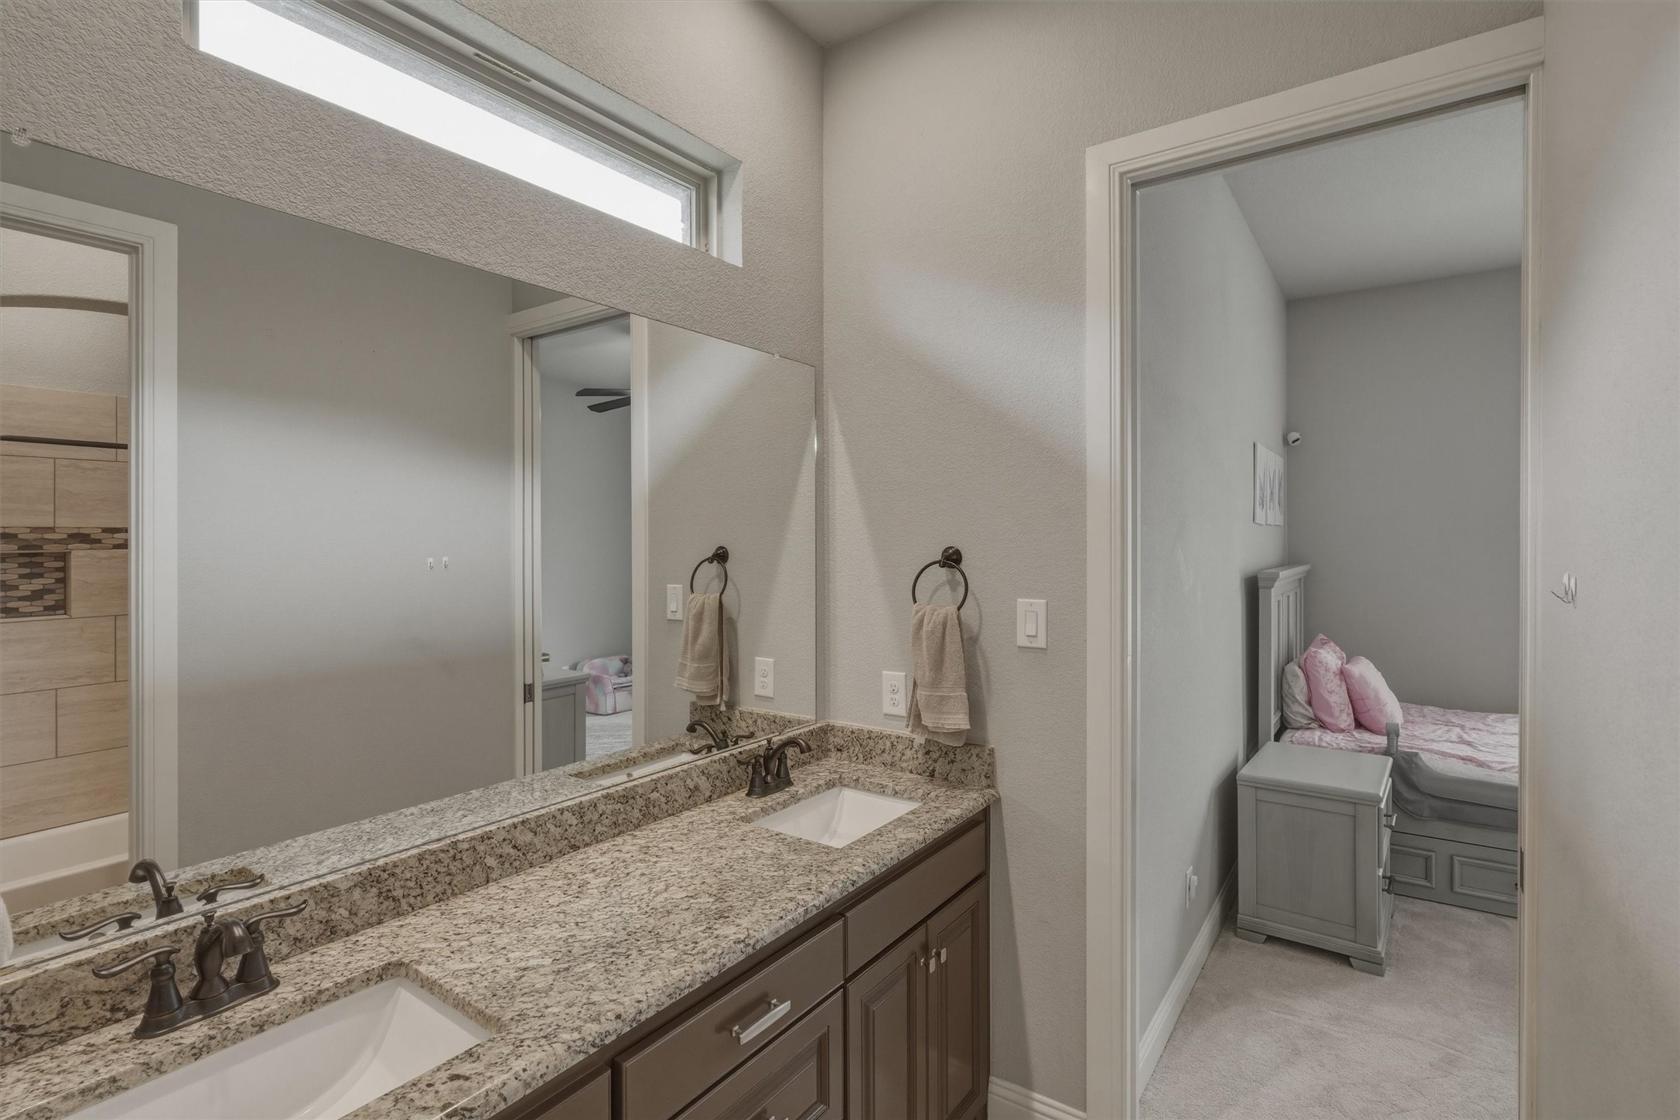
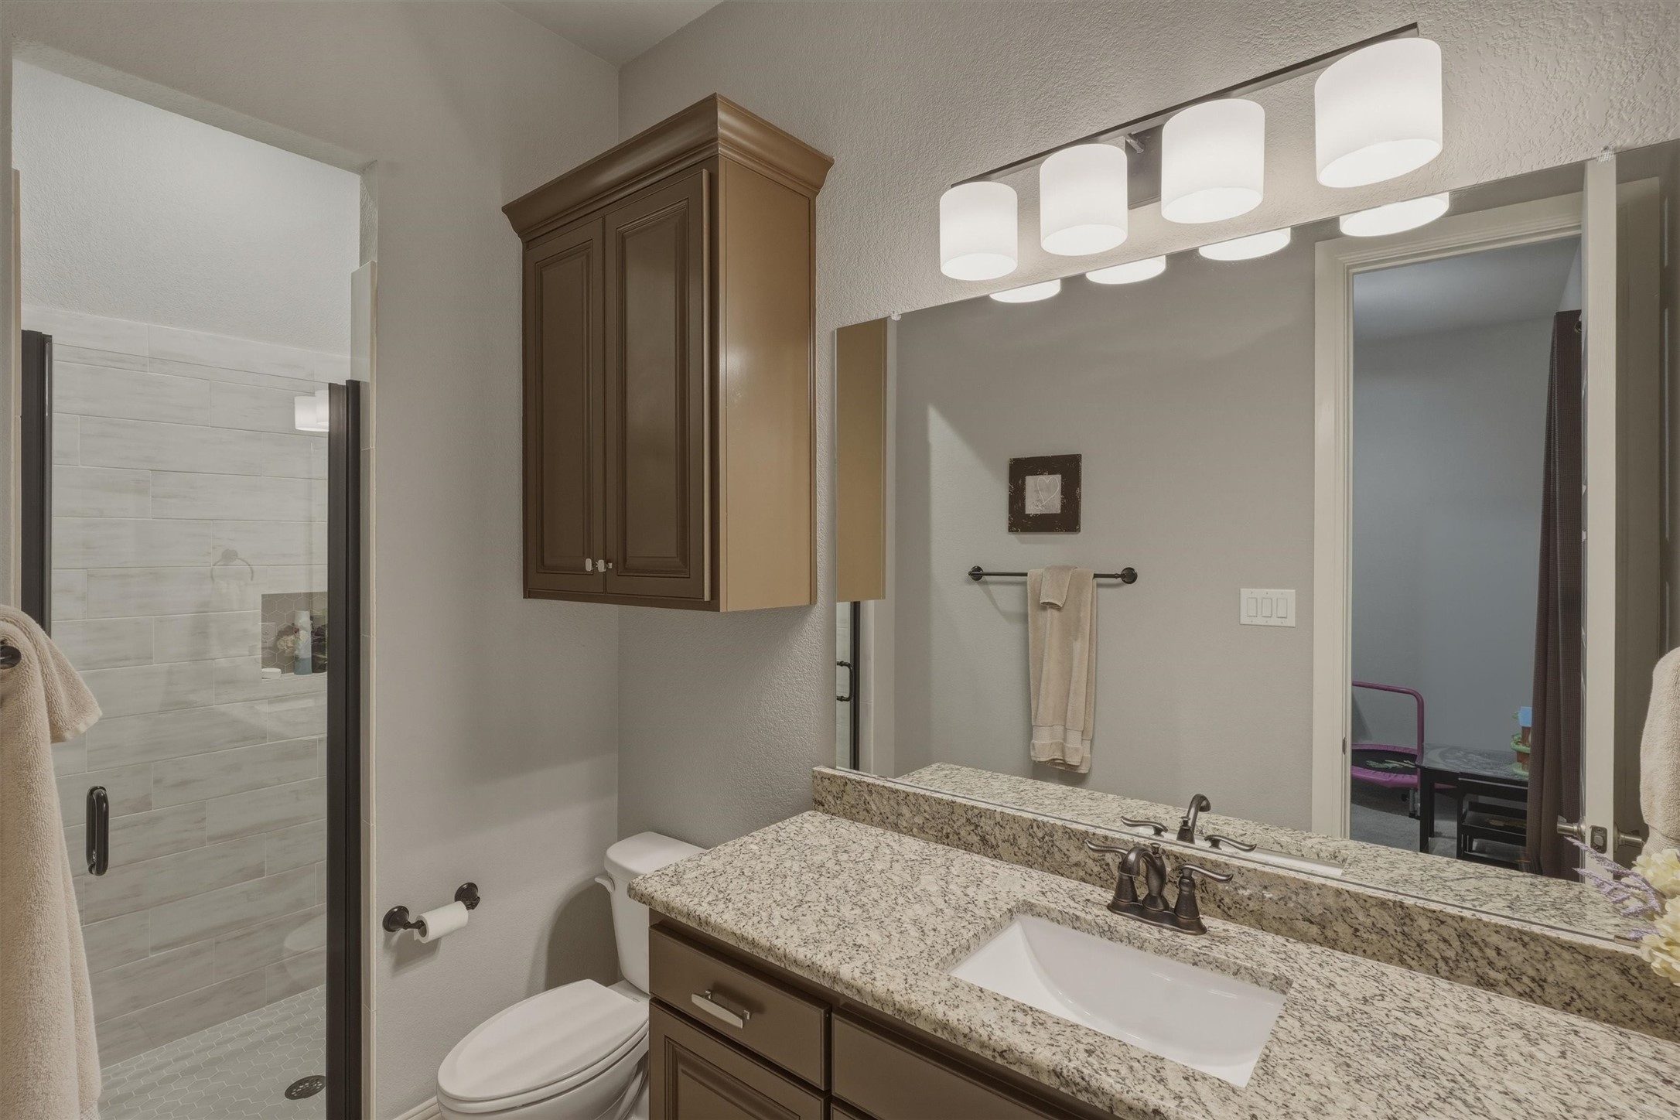
Other Interior Features Built-in Features, Decorative/Designer Lighting Fixtures, Double Vanity, Granite Counters, High Speed Internet, Kitchen Island, Open Floorplan, Pantry, Cable TV, Walk-In Closet(s)
Area & Lot
Lot Area 1.51 Acres
Living area 3,239 Sq.Ft.
MLS® ID 21272713
Year Built 2017
School District White Settlement ISD
High School Brewer
Middle School Brewer
Elementary School North
Architecture Styles Traditional, Detached
Type Residential
Status For Sale
Exterior
Stories 1
Pool Pool
Air conditioning Central Air, Electric
Heat type Central, Electric
Water Source Well
Garage Space 3.0
Security Features Smoke Detector(s)
Sewer Aerobic Septic
Parking Driveway, Garage, Garage Door Opener, Garage Faces Side
Roof Composition
Utilities Septic Available, Water Available, Cable Available
Finance
Sales Price $925,000
HOA Fees $465 yearly
Real Estate Tax $11,504 yearly

360 Virtual Tour

Take a tour of this property
image

Schedule a Showing

We would love to show you our beautiful property. Please select your preferred date and time below. An agent will be in touch shortly to confirm your appointment.

Schedule a Showing

We would love to show you our beautiful property. Please select your preferred date and time below. An agent will be in touch shortly to confirm your appointment.

Thank you for your interest in 10512 Estancia Court, Fort Worth, TX 76108. We are reviewing your request and will be in touch shortly!

Mortgage Calculator

Estimate your monthly mortgage payment, including the principal and interest, property taxes, and HOA. Adjust the values to generate a more accurate rate.

All estimates are provided for informational purposes only. Actual amounts may vary.
$0,000 Your Payment 20 15 65
$0,000 Your Payment

Fort Worth

Work With Us

Pamela and Brooklyn have two different styles when it comes to realestate, which is what makes them a powerful team. They look forward to helping as many people as they can navigate the process of buying, selling or investing in realestate.