Leave a Message

By providing your contact information to Pamela Carter, your personal information will be processed in accordance with Pamela Carter's Privacy Policy. By checking the box(es) below, you consent to receive communications regarding your real estate inquiries and related marketing and promotional updates in the manner selected by you. For SMS text messages, message frequency varies. Message and data rates may apply. You may opt out of receiving further communications from Pamela Carter at any time. To opt out of receiving SMS text messages, reply STOP to unsubscribe.

Thank you for your message. We will be in touch with you shortly.

Explore Properties
2245 Bellatrix Drive
VIEW PHOTOS
$425,000

2245 Bellatrix Drive

4 Beds 3 Baths 2,526 Sq.Ft. 6,185.52 Sq.Ft.

Description

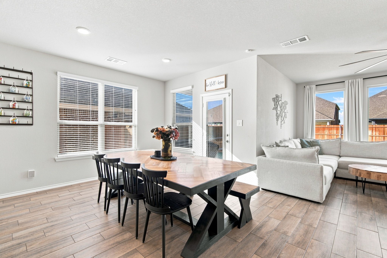
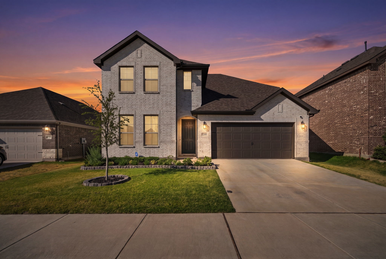
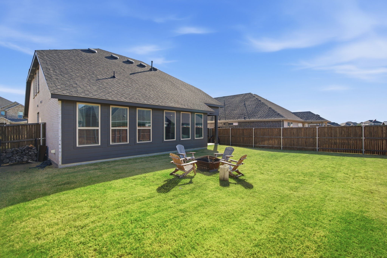
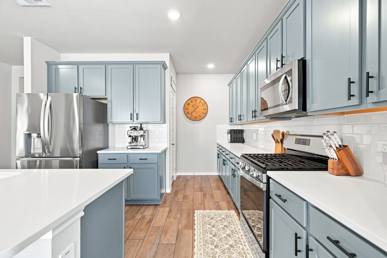
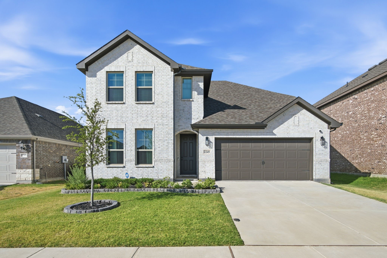
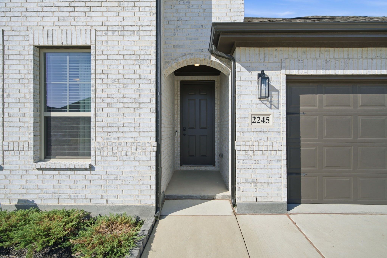
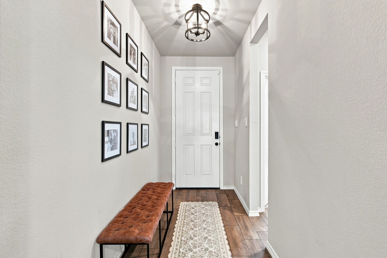
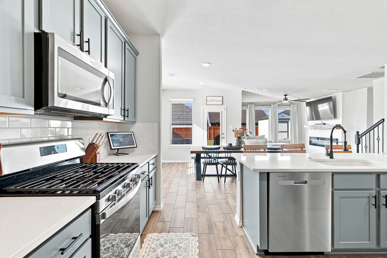
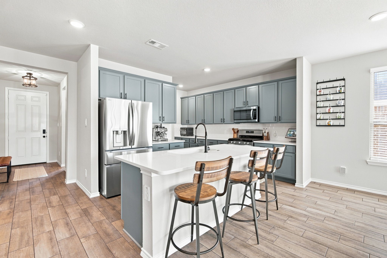
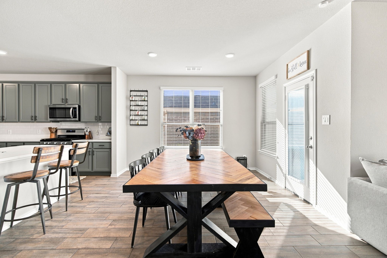
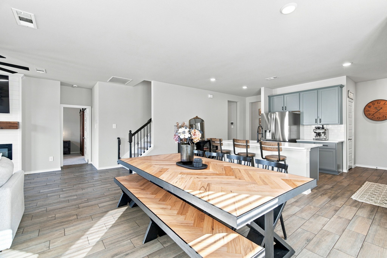
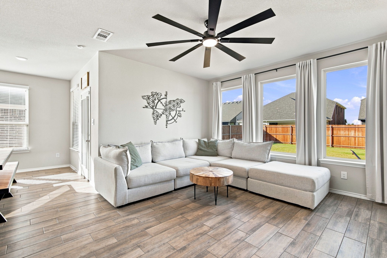
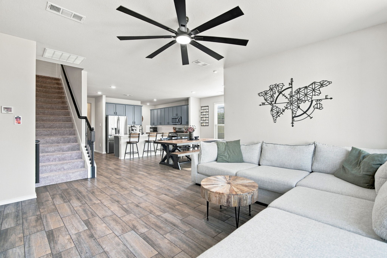
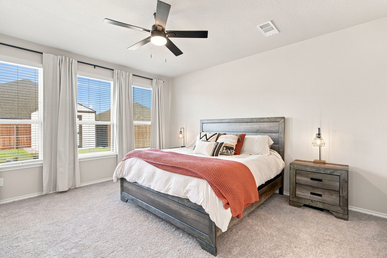
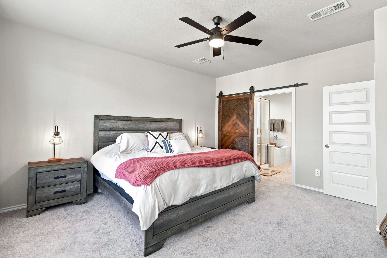
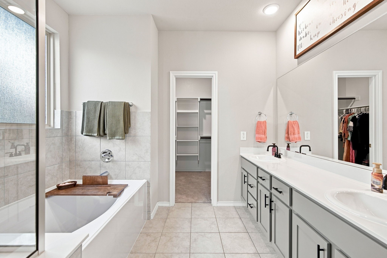
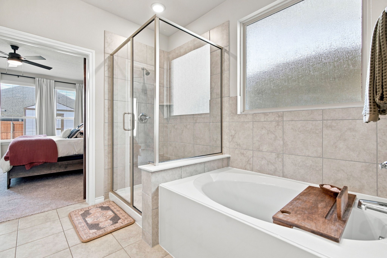
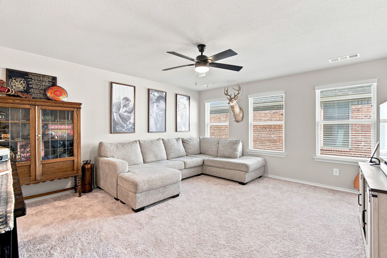
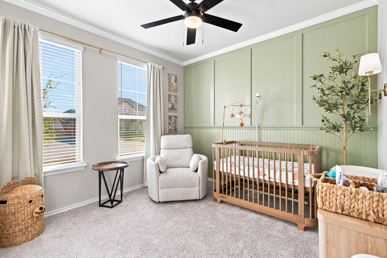
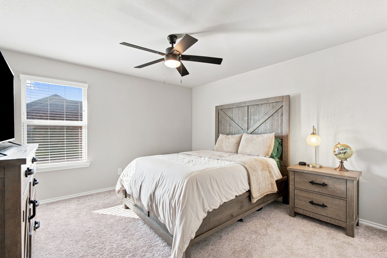
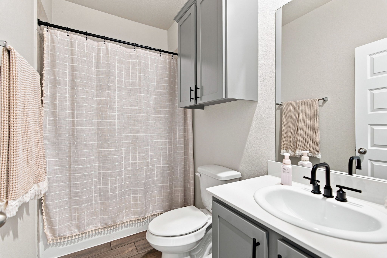
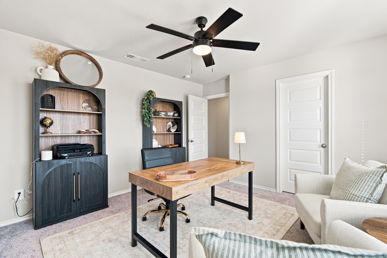
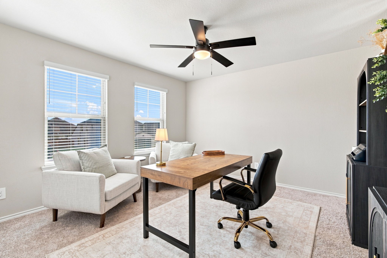
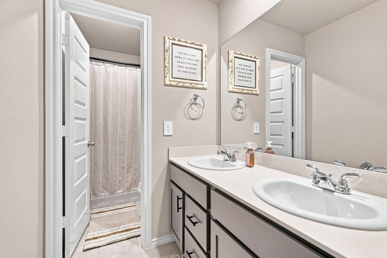
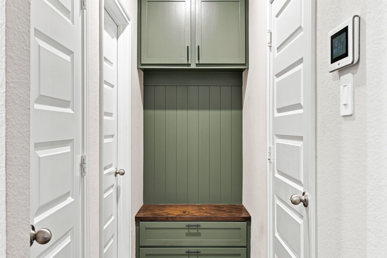
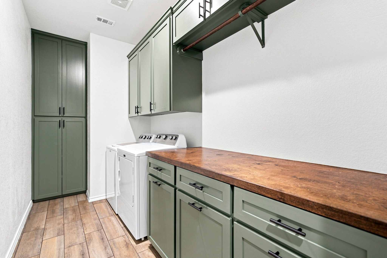
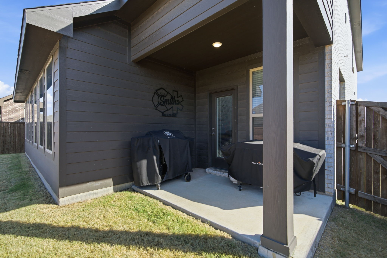
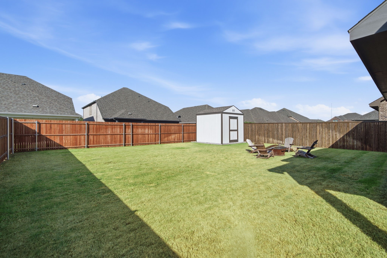
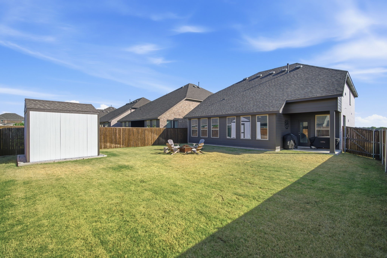
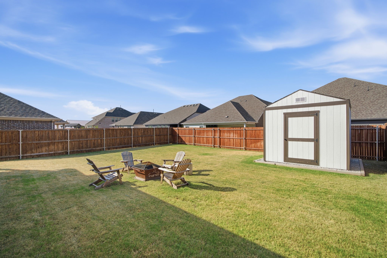
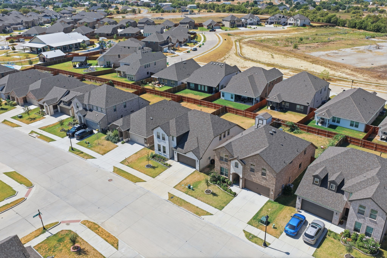
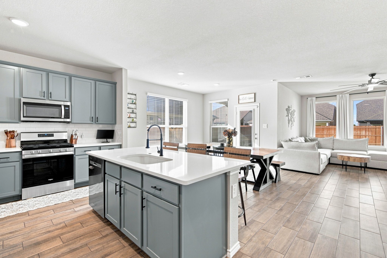
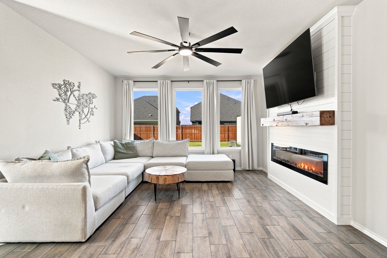
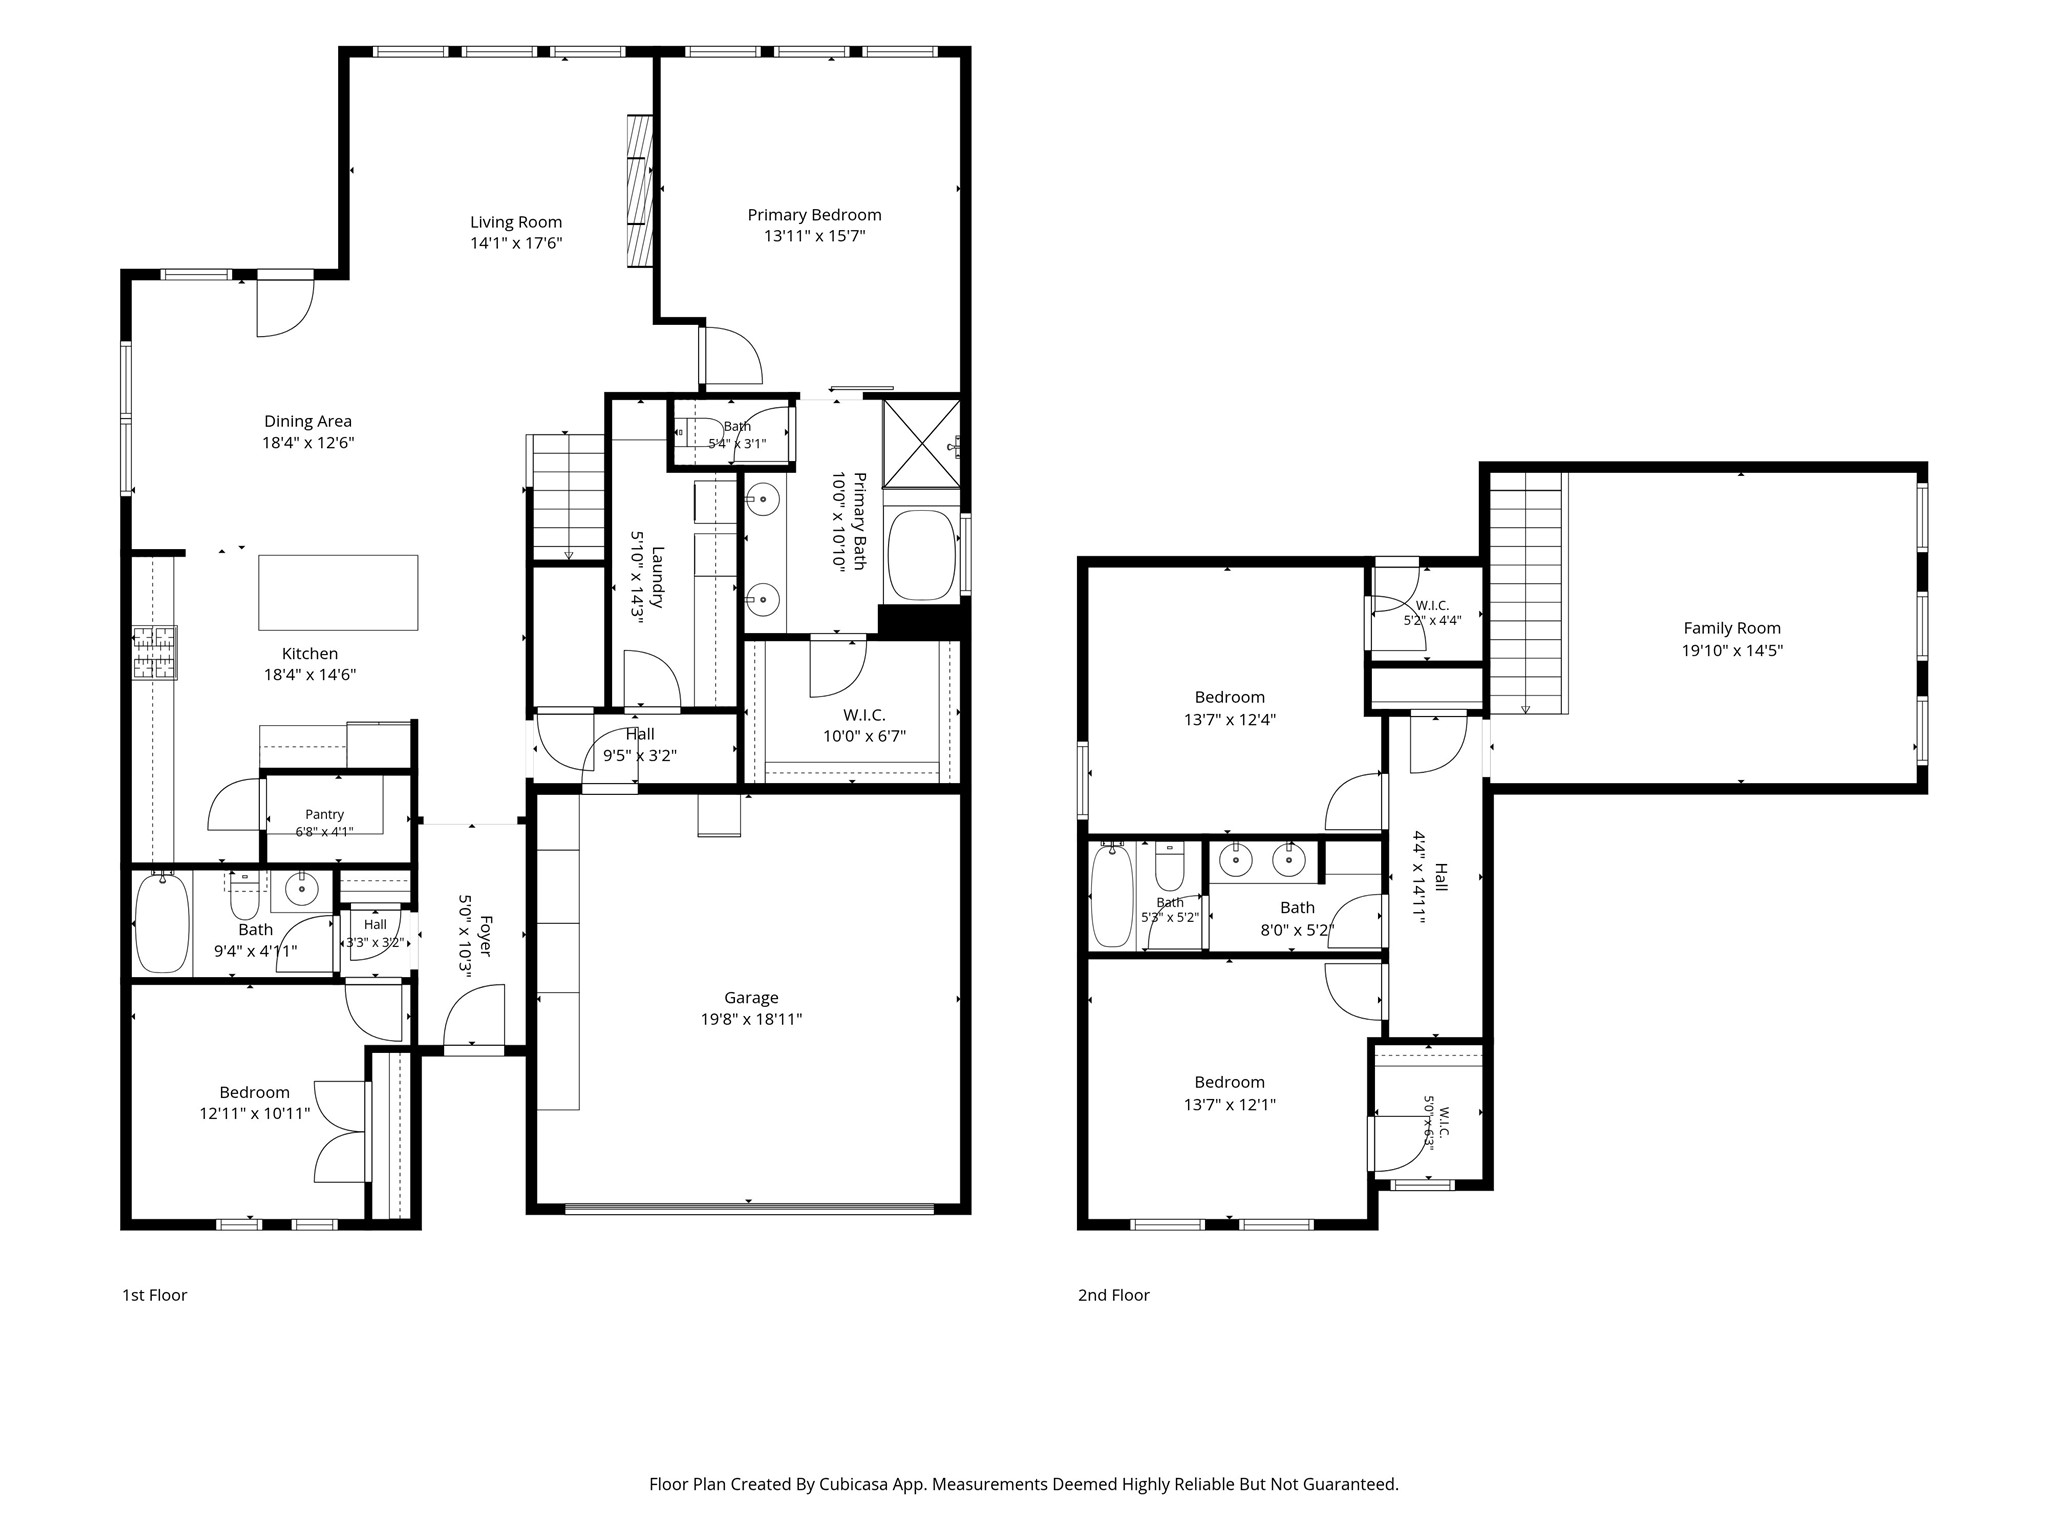
Why wait to build when you can own this beautifully upgraded, move-in-ready home in the highly sought-after Northstar community? Built in 2023, this exceptional 4-bedroom, 3-bath home offers the perfect combination of modern design, thoughtful functionality, and custom finishes. The well-designed floor plan features a large primary suite on the first floor, complete with a sliding barn door leading into the ensuite bath. Downstairs you will also find, a versatile flex room with an adjacent full bath, making it ideal as a guest bedroom, home office, or playroom.The spacious open-concept living area is anchored by a custom electric fireplace with a beautiful wood mantel and shiplap accent, creating a warm and inviting focal point. Wood-look tile extends throughout the main living areas downstairs, while brand-new carpet adds comfort to the downstairs bedrooms. The kitchen has been thoughtfully enhanced with a farmhouse sink, cabinet hardware, and a convenient pull-out trash cabinet. The laundry room offers impressive custom cabinetry, including three oversized pull-out hampers, while additional custom storage has been added throughout the home including a custom mudroom to maximize organization. Upstairs, you'll find two additional bedrooms, a full bath, and a spacious second living area perfect for a media room, game room, playroom, or second family room. Outside, the upgrades continue with a 10 by 10 storage shed featuring a loft and built-in workbench, added window shades on the back door, a painted and finished garage, and an attic complete with a pull-down access ladder and floored storage space. Every ceiling fan has been upgraded, and all window blinds have already been installed, saving the next owner both time and expense. With premium upgrades and a transferable 10-year builder foundation warranty included, this home truly offers the best of both worlds, the peace of mind of newer construction with all the finishing touches already complete.
Share Property

Location

2245 Bellatrix Drive, Haslet, TX 76052

Status

For Sale
Pamela Carter

Pamela Carter

TITLE

REALTOR®

Property Amenities

Interior
Fireplace Electric, Living Room
Appliances Some Gas Appliances, Dishwasher, Disposal, Gas Range, Microwave, Plumbed For Gas
Flooring Carpet, Ceramic Tile
Total Bedrooms: 4
Full Bathrooms: 3
Other Interior Features Built-in Features, Decorative/Designer Lighting Fixtures, Eat-in Kitchen, Granite Counters, High Speed Internet, Kitchen Island, Open Floorplan, Pantry, Smart Home, Cable TV, Walk-In Closet(s)
Area & Lot
Lot Area 6,185.52 Sq.Ft.
Living area 2,526 Sq.Ft.
MLS® ID 21365676
Year Built 2023
School District Northwest ISD
High School Northwest
Middle School Wilson
Elementary School Molly Livengood Carter
Architecture Styles Traditional, Detached
Type Residential
Status For Sale
Exterior
Stories 2
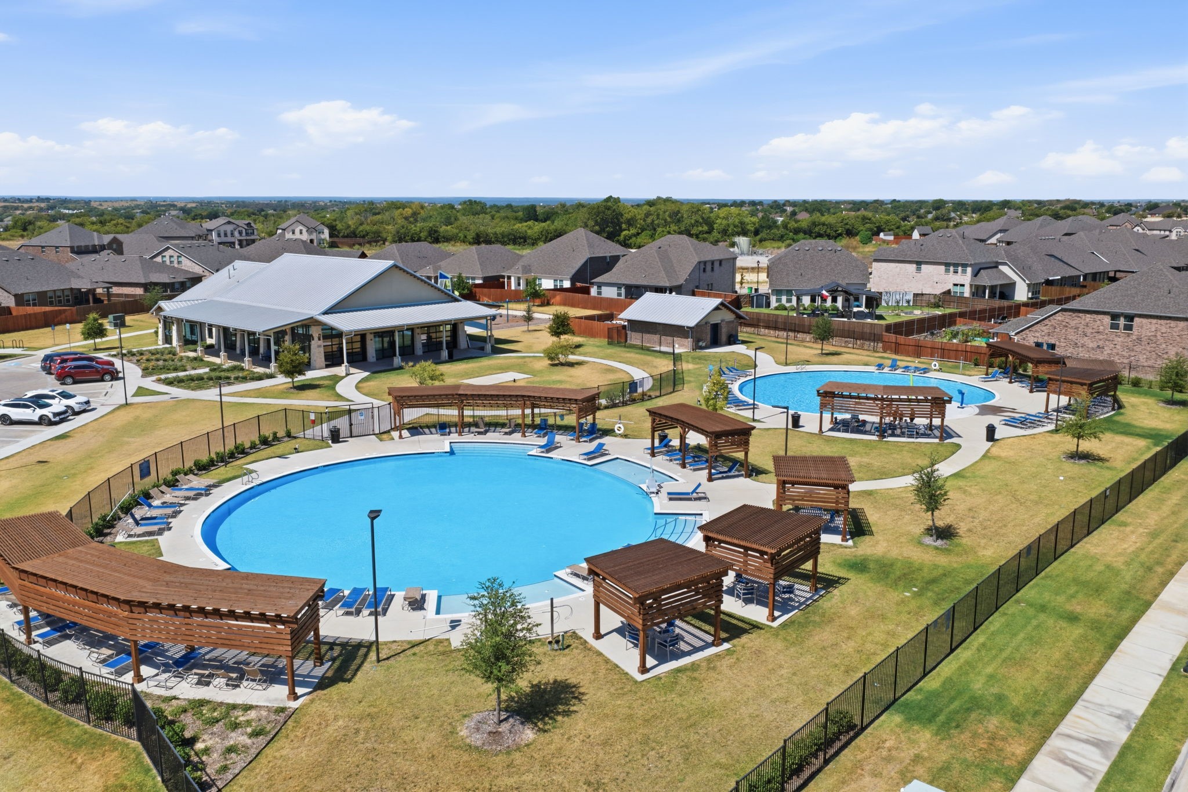
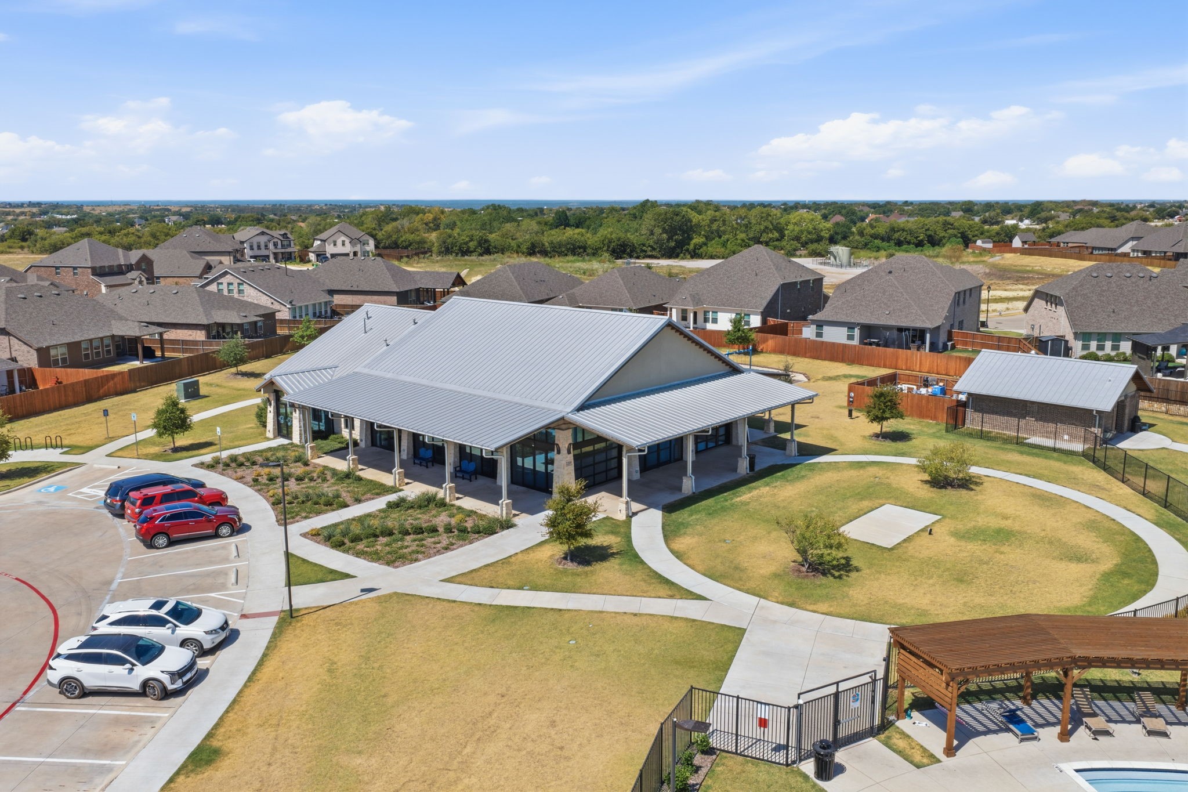
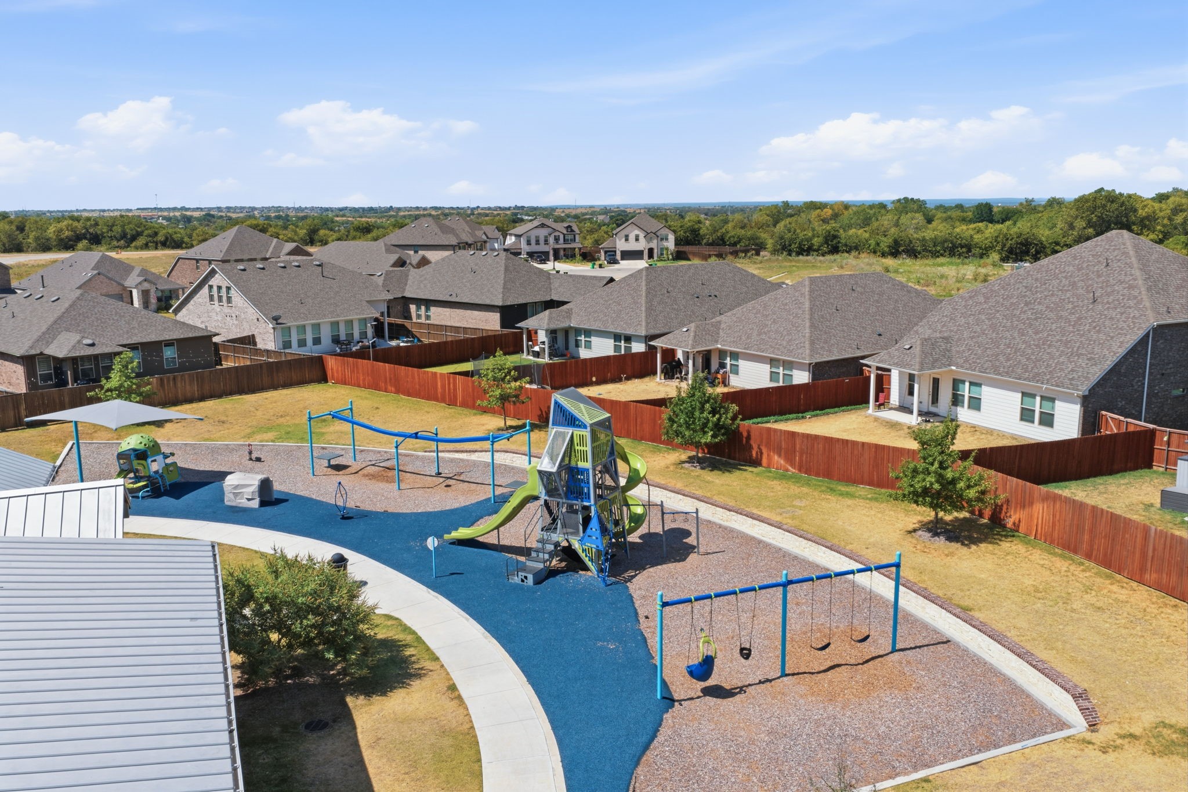
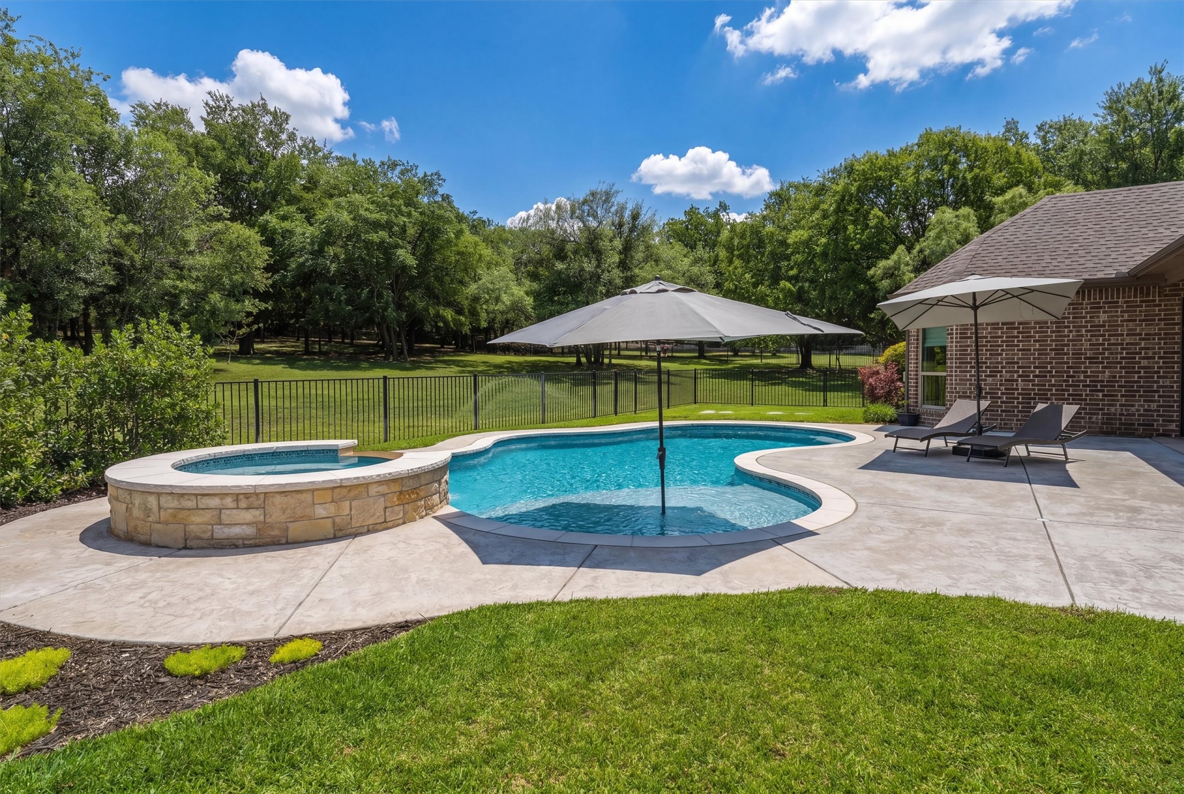
Pool None, Community
Air conditioning Central Air, Electric
Heat type Central, Natural Gas
Water Source Public
Garage Space 2.0
Security Features Prewired, Smoke Detector(s)
Sewer Public Sewer
Other Exterior Features Private Yard, Rain Gutters
Parking Driveway, Garage Faces Front, Garage, Garage Door Opener
Lot Features Back Yard, Interior Lot, Lawn, Landscaped, Subdivision, Sprinkler System, Few Trees
Roof Composition
Utilities Sewer Available, Water Available, Cable Available
Finance
Sales Price $425,000
HOA Fees $250 quarterly
Real Estate Tax $10,243 yearly

360 Virtual Tour

Take a tour of this property
image

Schedule a Showing

We would love to show you our beautiful property. Please select your preferred date and time below. An agent will be in touch shortly to confirm your appointment.

Schedule a Showing

We would love to show you our beautiful property. Please select your preferred date and time below. An agent will be in touch shortly to confirm your appointment.

Thank you for your interest in 2245 Bellatrix Drive, Haslet, TX 76052. We are reviewing your request and will be in touch shortly!

Mortgage Calculator

Estimate your monthly mortgage payment, including the principal and interest, property taxes, and HOA. Adjust the values to generate a more accurate rate.
All estimates are provided for informational purposes only. Actual amounts may vary.
$0,000 Your Payment 20 15 65
$0,000 Your Payment

Fort Worth

Work With Us

Pamela and Brooklyn have two different styles when it comes to realestate, which is what makes them a powerful team. They look forward to helping as many people as they can navigate the process of buying, selling or investing in realestate.