9625 Trail Map Drive
VIEW PHOTOS
Price Upon Request

9625 Trail Map Drive

4 Beds 3 Baths 3,302 Sq.Ft. 6,011.28 Sq.Ft.

Description

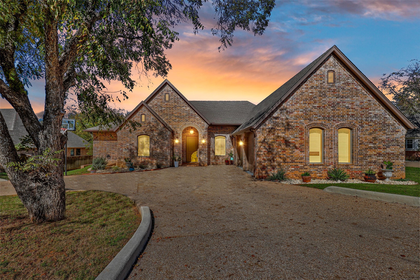
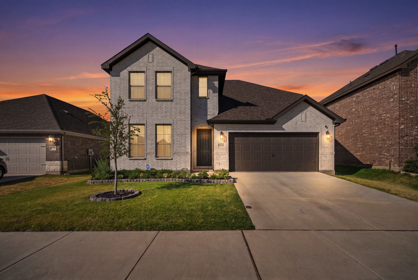
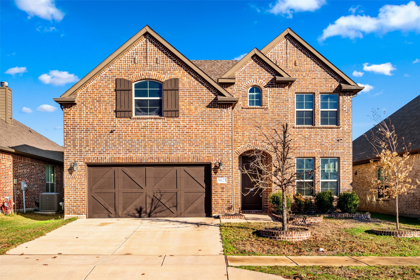
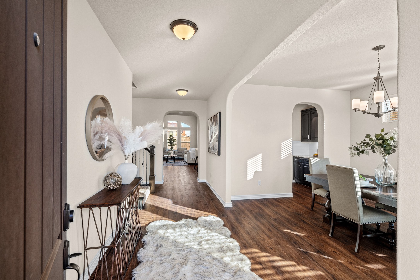
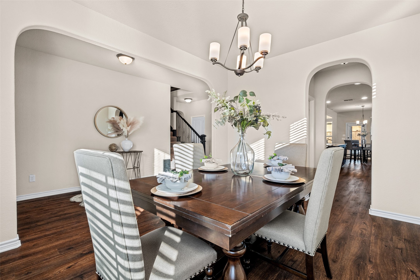
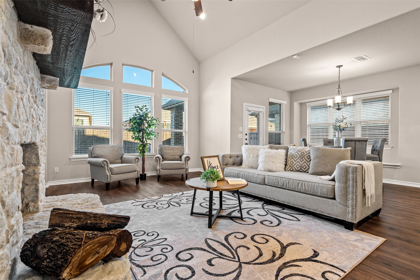
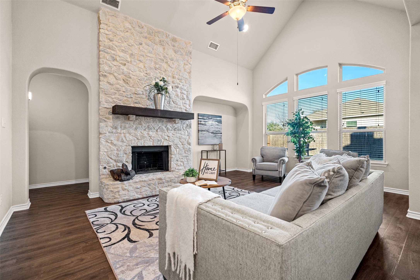
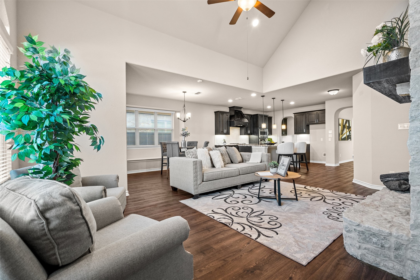
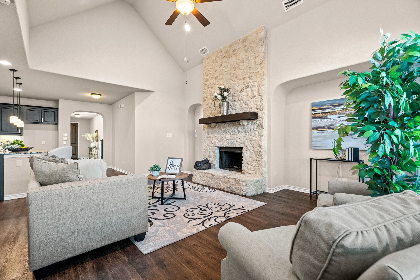
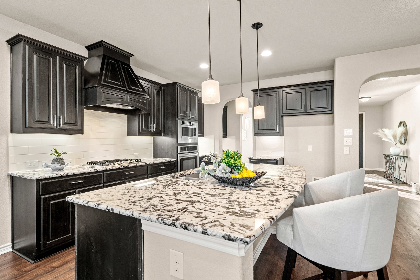
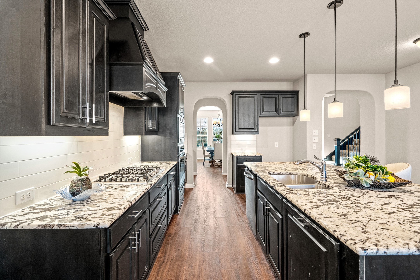
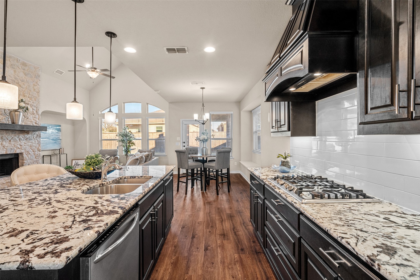
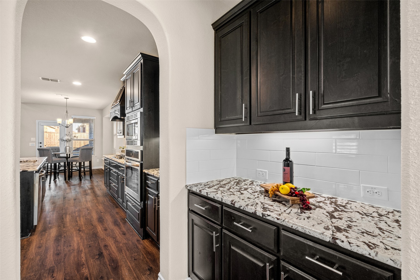
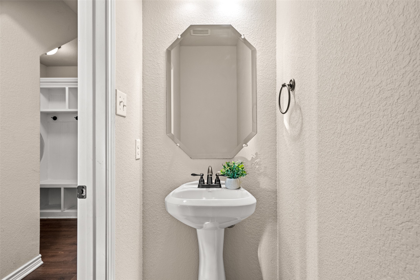
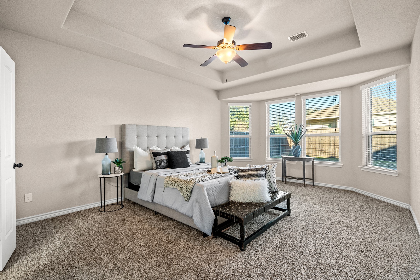
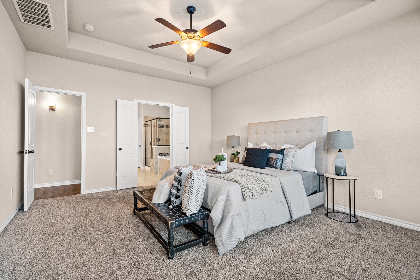
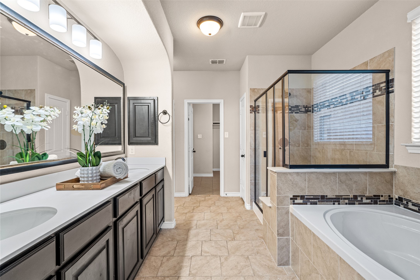
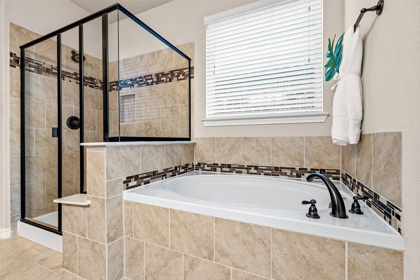
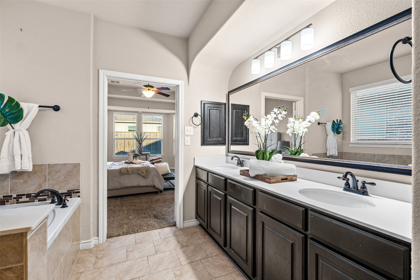
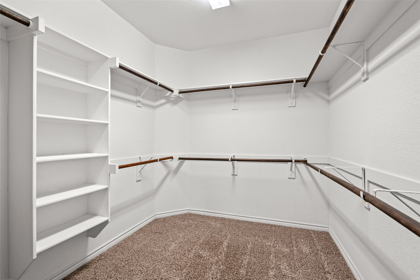
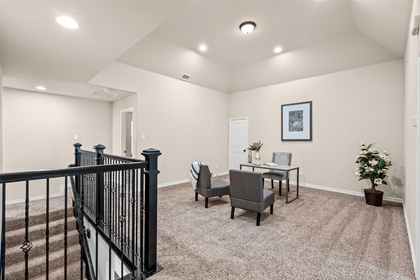
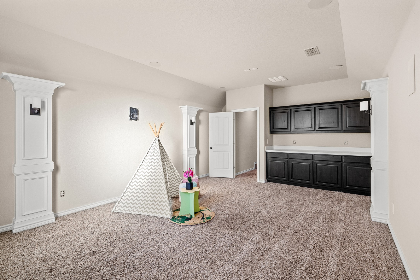
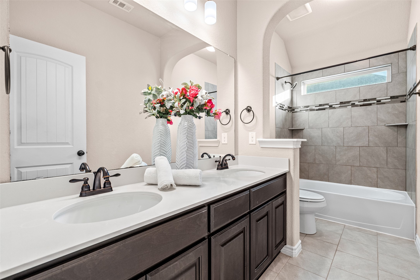
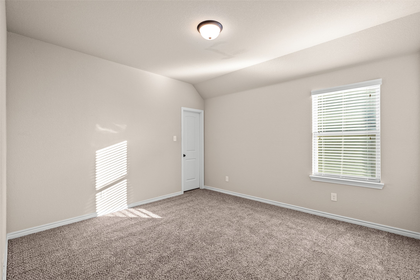
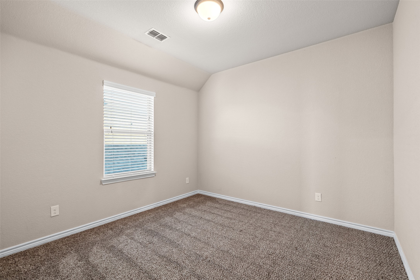
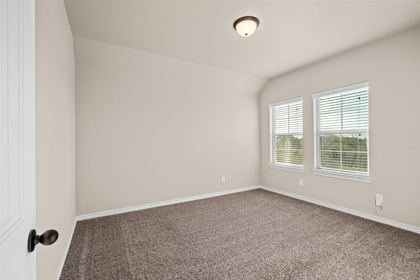
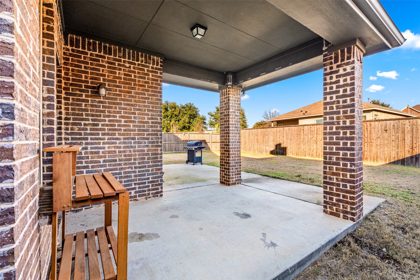
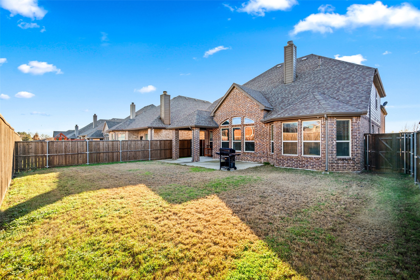
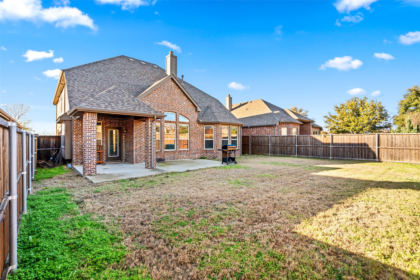
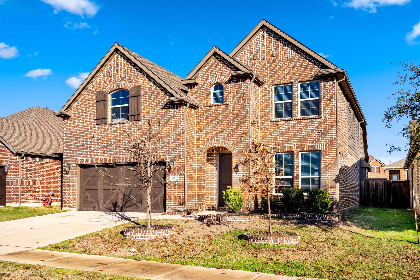
Welcome home! Nestled in the heart of Crowley TX this home has an expansive layout with 4 cozy bedrooms and 2.5 well-appointed bathrooms, this home is an ideal haven for someone seeking comfort and convenience. Step inside to be greeted by soaring tall ceilings and an inviting dining room, perfect for hosting memorable family dinners or entertaining guests. The spacious backyard offers ample room for outdoor activities and relaxation. Inside, gather around the warmth of the fireplace on chilly evenings, or enjoy movie nights in the dedicated media room. With its prime location, this home is just minutes away from the highway, providing easy access to the daily commute. Plus, you'll relish the convenience of being close to an array of shopping and dining options, ensuring all your needs are within easy reach.This gem also features a 2-car parking space, blending elegance and practicality. Don't miss the opportunity to make 9625 Trailmap your new home.

Share Property

Location

9625 Trail Map Drive, Fort Worth, TX 76036

Status

Sold

Date Sold

March 19, 2025
Pamela Carter

Pamela Carter

TITLE

REALTOR®

Property Amenities

Interior
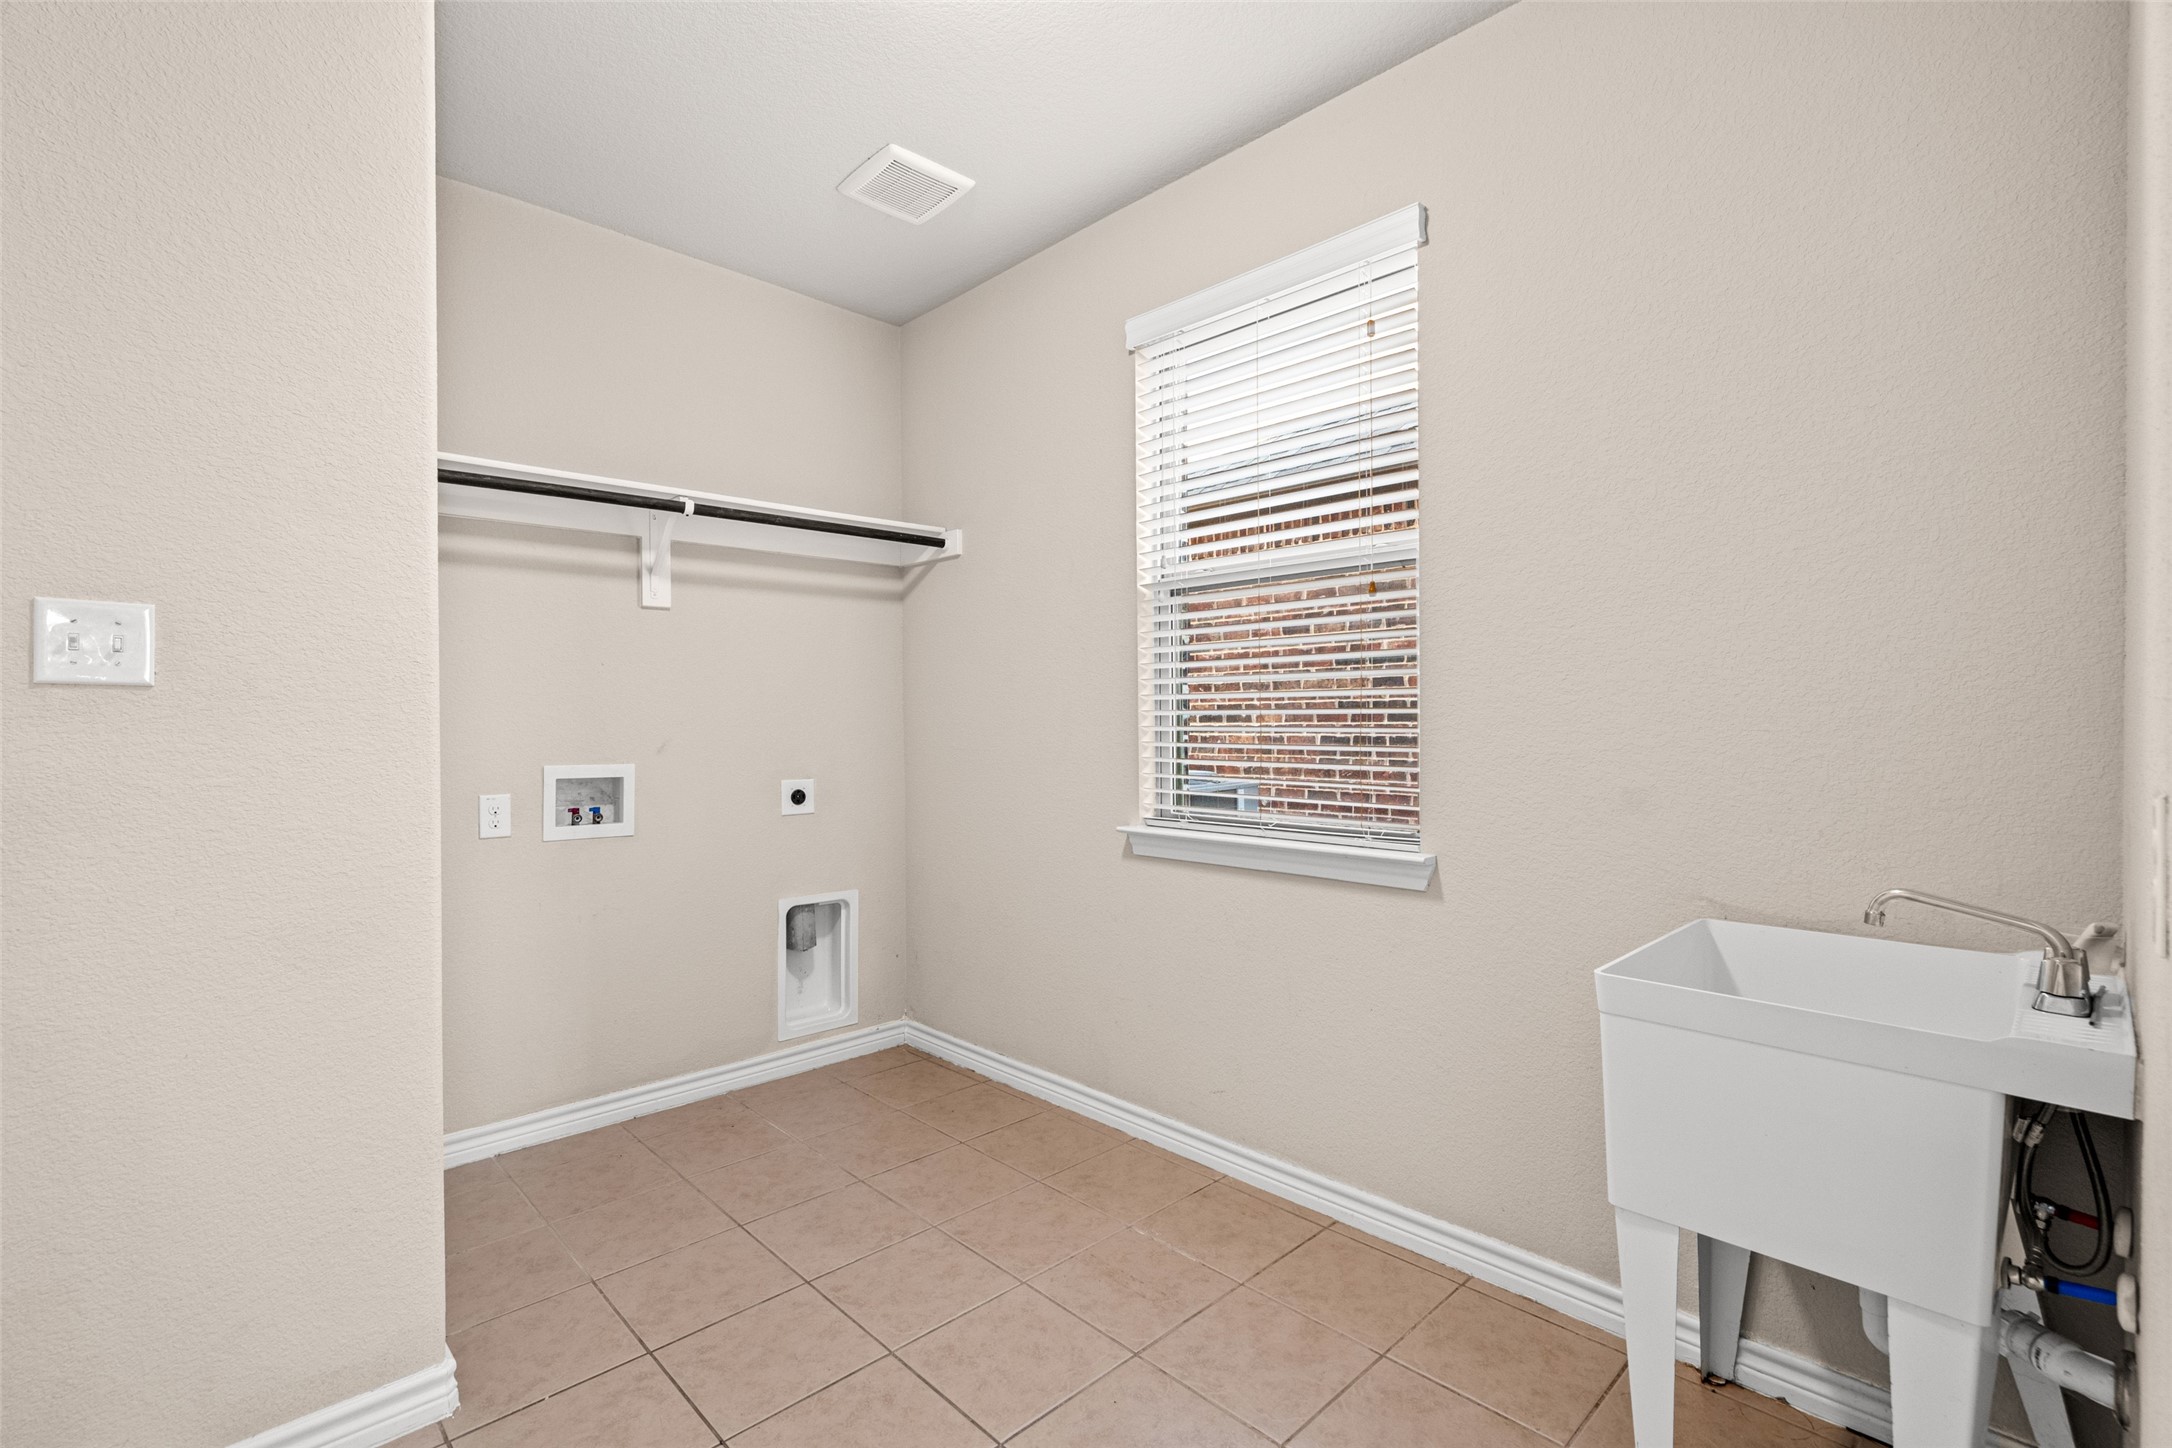
Laundry room Washer Hookup, Electric Dryer Hookup, Laundry in Utility Room
Fireplace Gas Starter, Living Room, Stone
Appliances Some Gas Appliances, Dishwasher, Electric Oven, Gas Cooktop, Disposal, Microwave, Plumbed For Gas, Tankless Water Heater
Flooring Carpet, Ceramic Tile, Wood
Total Bedrooms: 4
Half Bathrooms: 1
Full Bathrooms: 2
Other Interior Features Decorative/Designer Lighting Fixtures, Eat-in Kitchen, High Speed Internet, Cable TV, Wired for Sound
Area & Lot
Lot Area 6,011.28 Sq.Ft.
Living area 3,302 Sq.Ft.
MLS® ID 20805507
Year Built 2018
School District Crowley ISD
High School North Crowley
Middle School Summer Creek
Elementary School Dallas Park
Architecture Styles Detached
Type Residential
Status Sold
Exterior
Stories 2
Pool None, Community
Air conditioning Central Air, Ceiling Fan(s), Electric
Heat type Central, Electric
Water Source Public
Garage Space 2.0
Security Features Security System Owned, Security System, Smoke Detector(s)
Sewer Public Sewer
Other Exterior Features Rain Gutters
Parking Covered, Door-Single, Driveway, Garage Faces Front, Garage, Garage Door Opener
Lot Features Back Yard, Interior Lot, Lawn, Landscaped, Subdivision, Sprinkler System, Few Trees
Roof Composition
Utilities Electricity Available, Electricity Connected, Natural Gas Available, Phone Available, Sewer Available, Separate Meters, Water Available, Cable Available
Finance
Price Upon Request

360 Virtual Tour

Take a tour of this property

Work With Us

Pamela and Brooklyn have two different styles when it comes to realestate, which is what makes them a powerful team. They look forward to helping as many people as they can navigate the process of buying, selling or investing in realestate.