Leave a Message

By providing your contact information to Pamela Carter, your personal information will be processed in accordance with Pamela Carter's Privacy Policy. By checking the box(es) below, you consent to receive communications regarding your real estate inquiries and related marketing and promotional updates in the manner selected by you. For SMS text messages, message frequency varies. Message and data rates may apply. You may opt out of receiving further communications from Pamela Carter at any time. To opt out of receiving SMS text messages, reply STOP to unsubscribe.

Thank you for your message. We will be in touch with you shortly.

Explore Properties
9409 County Road 915
VIEW PHOTOS
Price Upon Request

9409 County Road 915

4 Beds 2 Baths 2,050 Sq.Ft. 1.21 Acres

Description

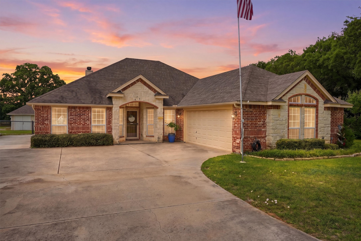
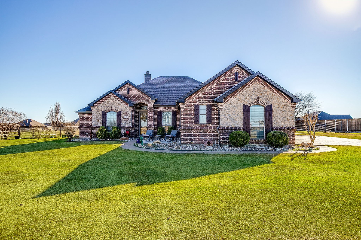
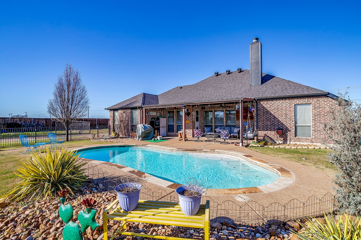
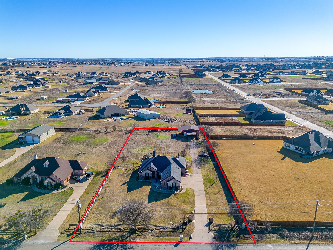
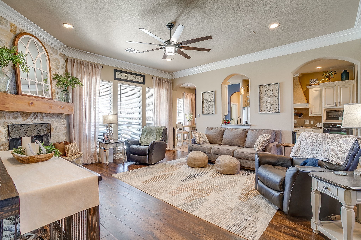
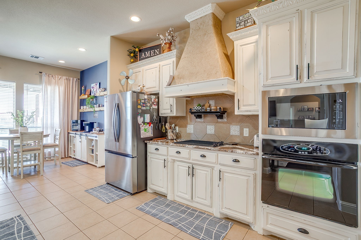
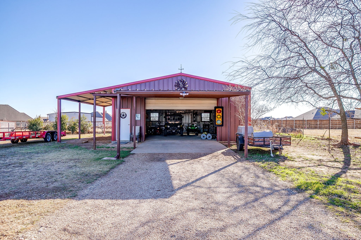
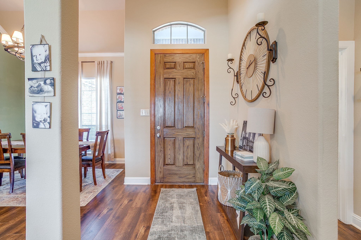
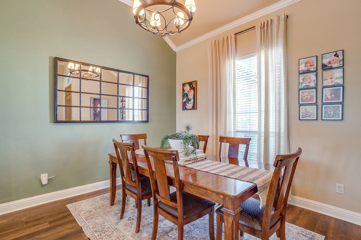
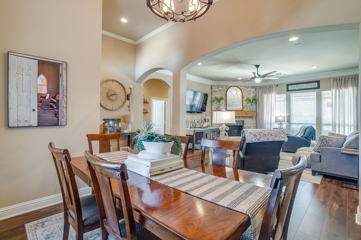
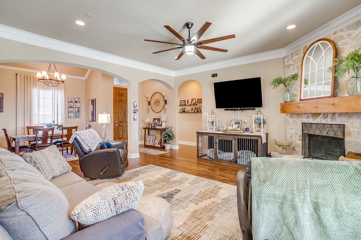
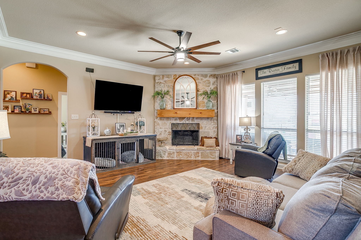
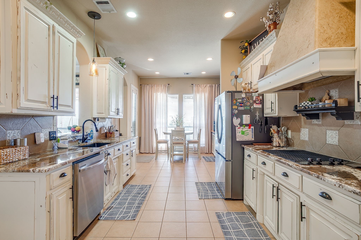
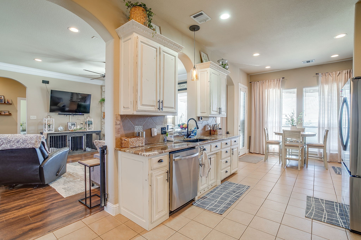
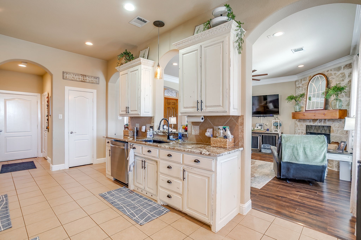
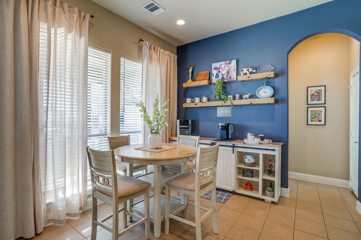
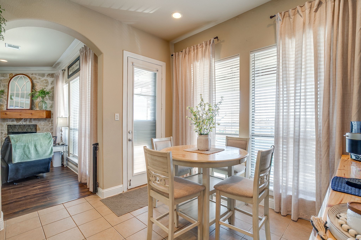
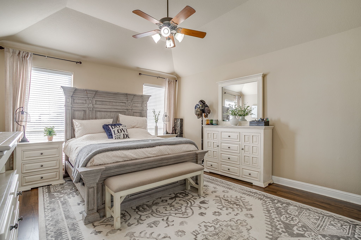
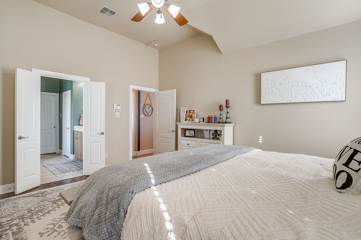
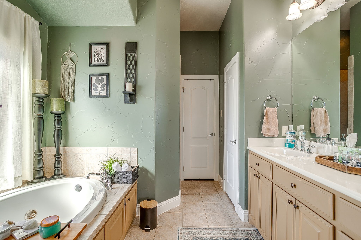
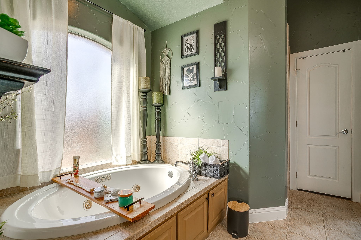
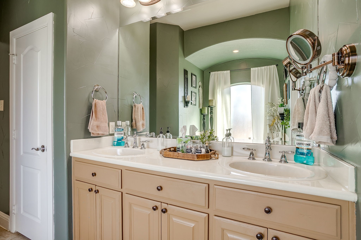
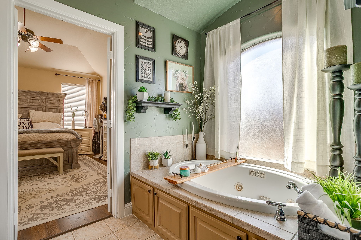
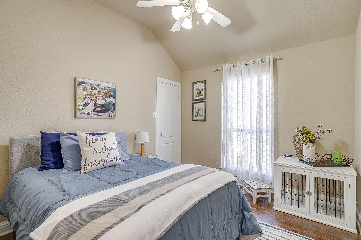
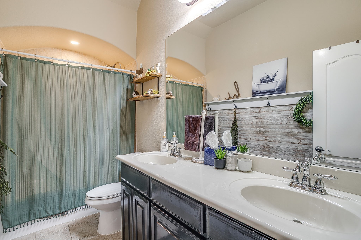
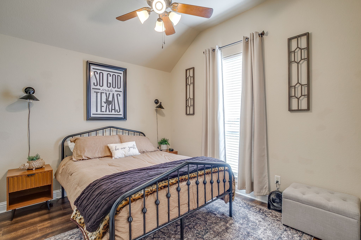
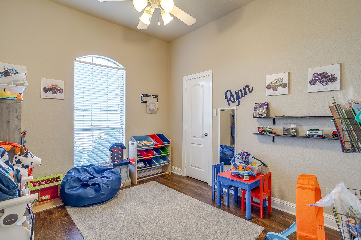
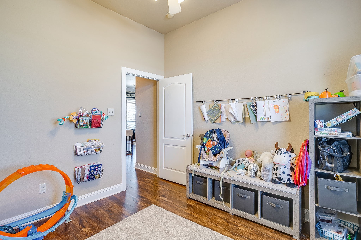
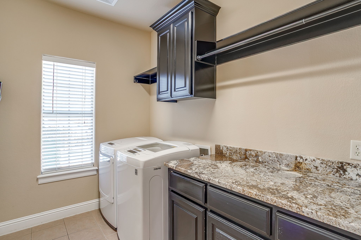
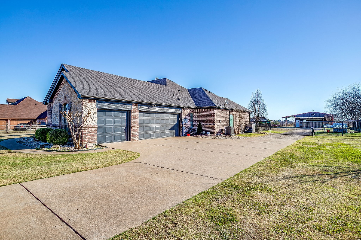
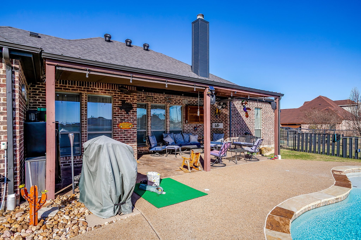
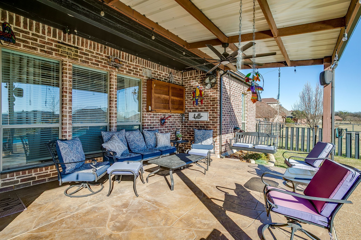
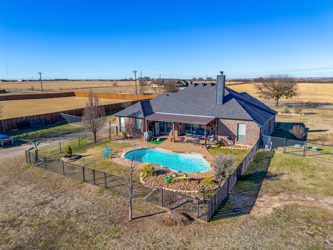
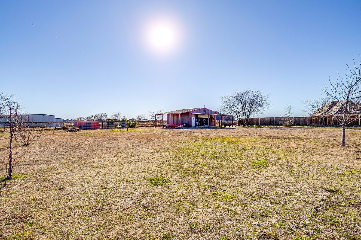
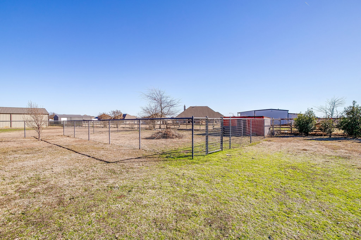
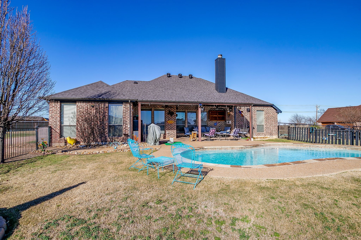
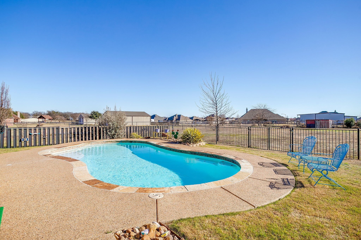
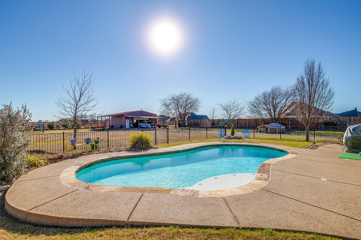
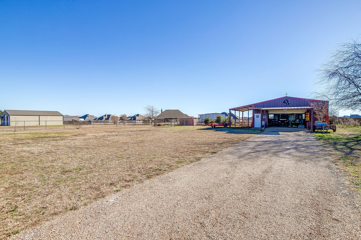
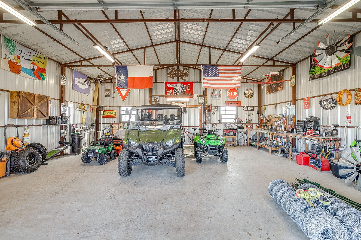
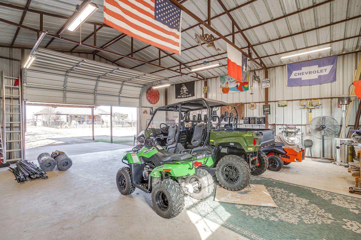
Beautiful 4 Bedroom, 2 Bath, 3 Car Garage Home on 1.2 Acres with Salt Water Play Pool and 30x30 Shop with 12 Foot Awning in Dillon Creek! Property Features: Spacious Living Area with Stone to Ceiling Wood Burning Fireplace. Dining Area. Updated Kitchen with Granite, Tile Backsplash, Pantry, Stainless Appliances and Breakfast Room. Wood Laminate Flooring. 3 Spacious Guest Rooms and Guest Bath with Dual Sinks. Primary Suite with Jetted Tub, Walk In Tile Shower, Dual Sinks, and Walk In Closet. Huge Covered Back Patio, Perfect for Entertaining. Salt Water Play Pool with Sun Deck and Water Feature. 30x30 Shop with 12 Foot Awning, Electricity and Plug. 3 Car, Side Entry Garage with Storm Shelter. Roof is 2 years old, Water Heater is approx 4 years old, Pool is 5 years old, Shop was built approx 6 years ago. Fully Fenced Yard with Chicken Coop, Electric Gate. A Must See!

Share Property

Location

9409 County Road 915, Godley, TX 76044

Status

Sold
Pamela Carter

Pamela Carter

TITLE

REALTOR®

Property Amenities

Interior
Laundry room Electric Dryer Hookup, Laundry in Utility Room
Fireplace Wood Burning
Appliances Dishwasher, Electric Cooktop, Disposal, Microwave
Flooring Laminate
Total Bedrooms: 4
Full Bathrooms: 2
Other Interior Features Decorative/Designer Lighting Fixtures, Granite Counters, High Speed Internet, Open Floorplan, Pantry, Walk-In Closet(s)
Area & Lot
Lot Area 1.21 Acres
Living area 2,050 Sq.Ft.
MLS® ID 21156998
Year Built 2005
School District Godley ISD
High School Godley
Middle School Godley
Elementary School Godley
Architecture Styles Traditional, Detached
Type Residential
Status Sold
Exterior
Stories 1
Pool Gunite, In Ground, Pool, Salt Water, Water Feature
Air conditioning Central Air, Electric
Heat type Central, Electric
Water Source Community/Coop
Garage Space 3.0
Security Features Security System Owned, Security System, Security Gate, Smoke Detector(s)
Sewer Aerobic Septic, Septic Tank
Other Exterior Features Rain Gutters
Parking Garage, Garage Door Opener, Garage Faces Side
Lot Features Acreage, Back Yard, Lawn, Landscaped
Roof Composition
Utilities Electricity Available, Septic Available, Water Available
Finance
Price Upon Request

360 Virtual Tour

Take a tour of this property

Work With Us

Pamela and Brooklyn have two different styles when it comes to realestate, which is what makes them a powerful team. They look forward to helping as many people as they can navigate the process of buying, selling or investing in realestate.