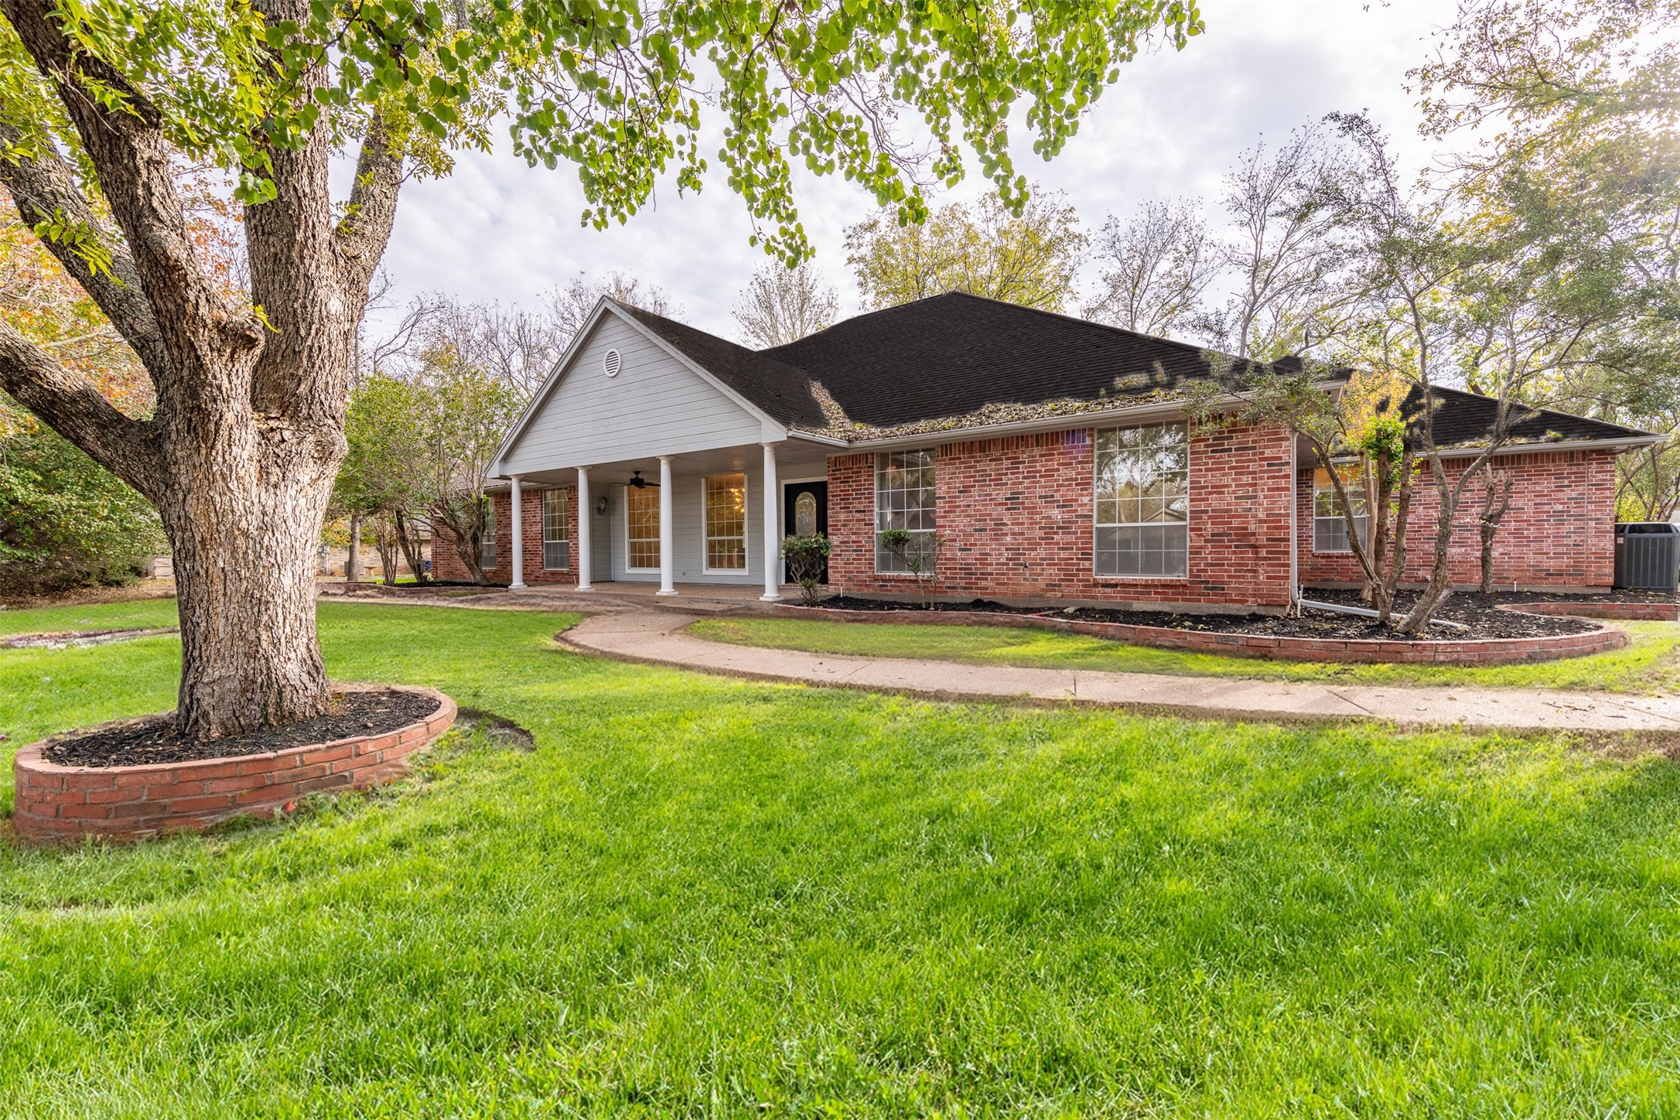
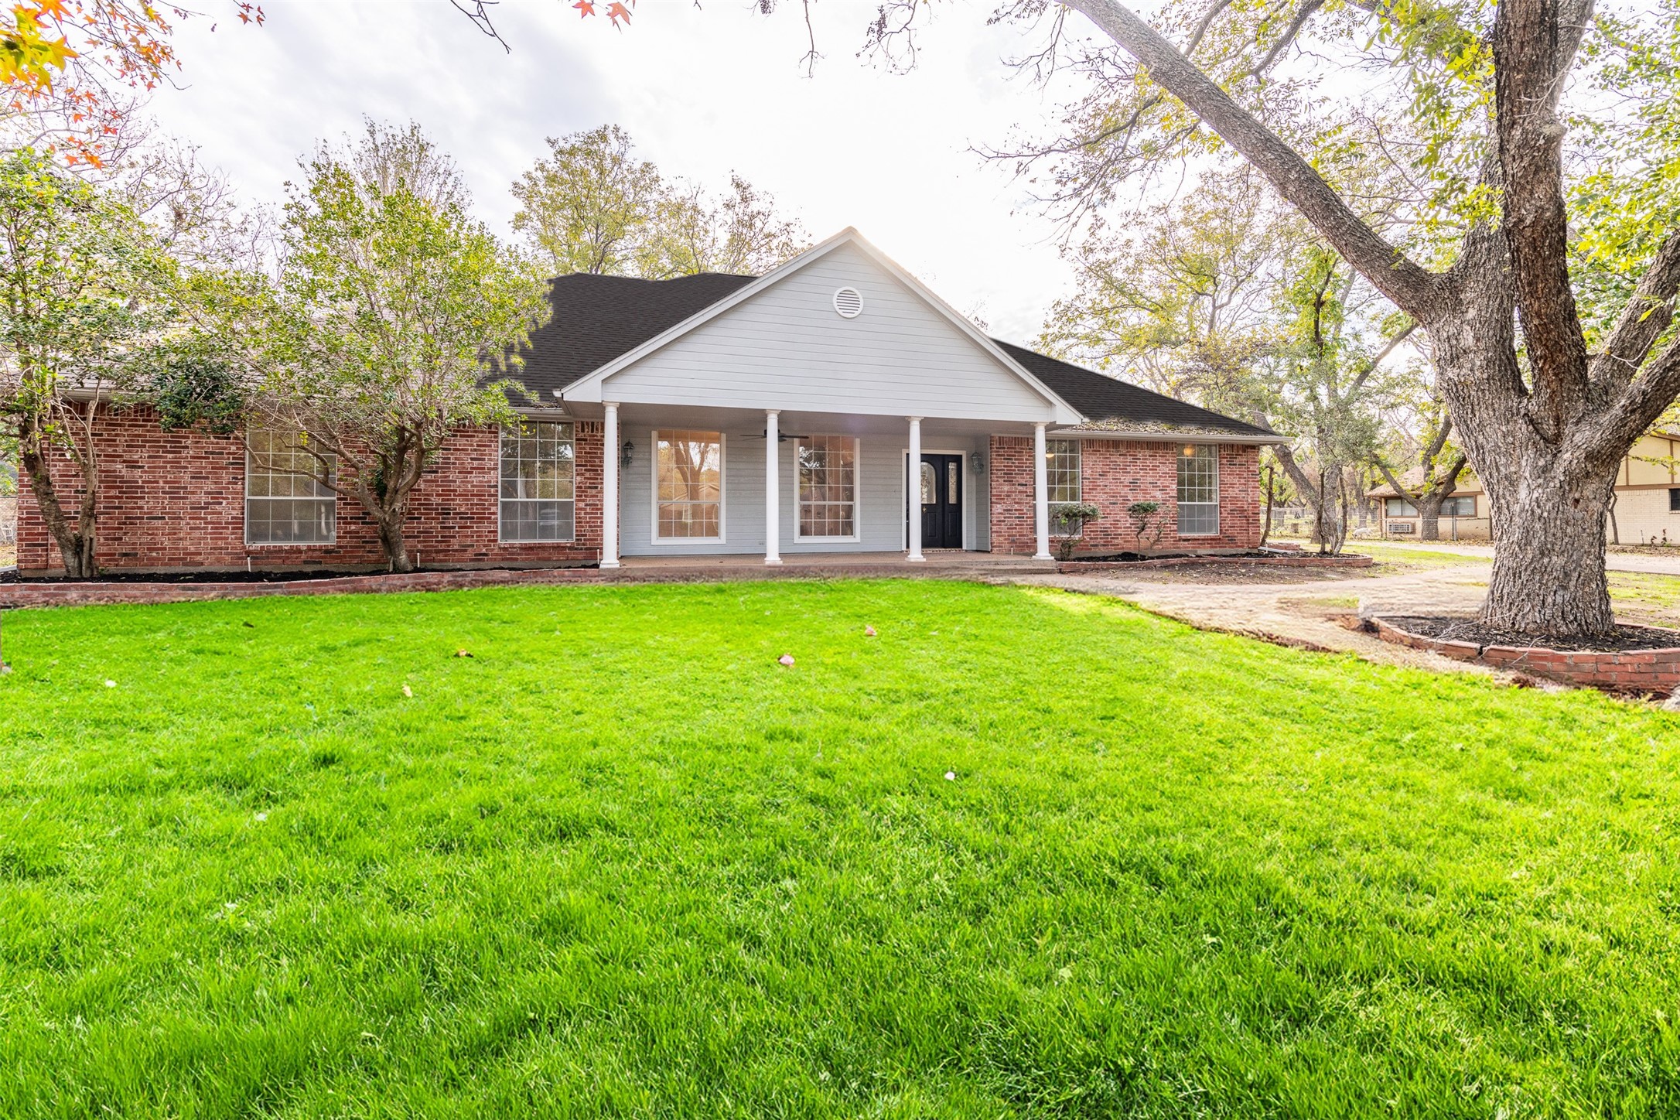
8601 Ravenswood Road
VIEW PHOTOS
Price Upon Request

8601 Ravenswood Road

3 Beds 4 Baths 3,719 Sq.Ft. 0.63 Acres

Description

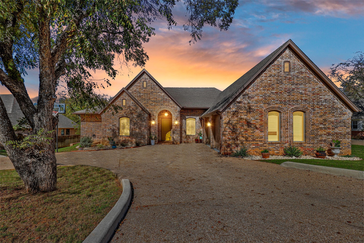
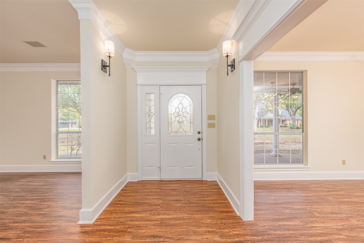
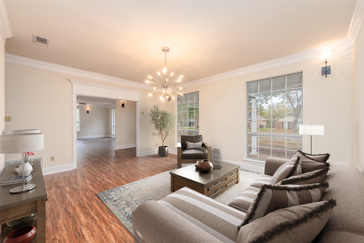
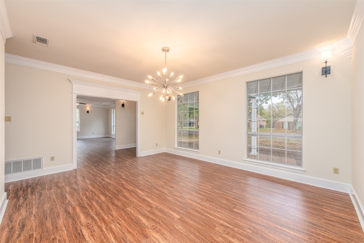
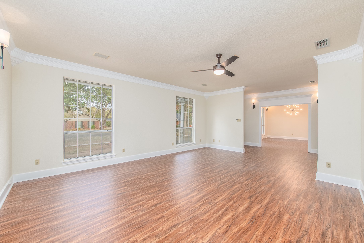
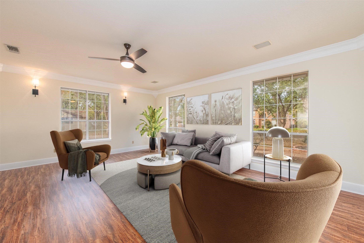
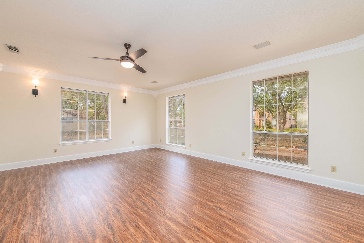
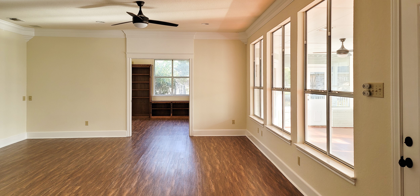
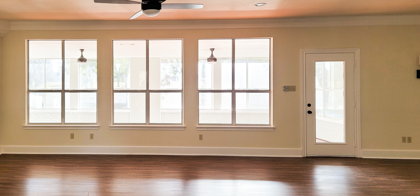
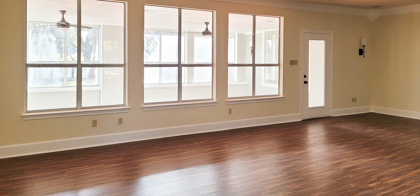
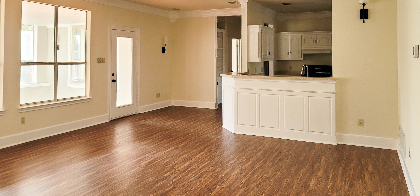
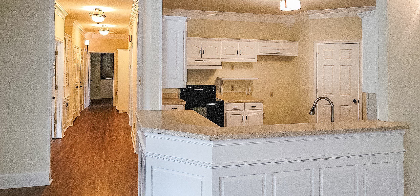
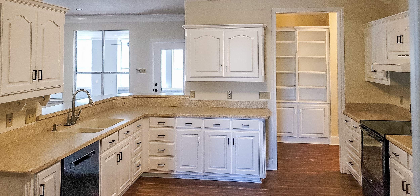
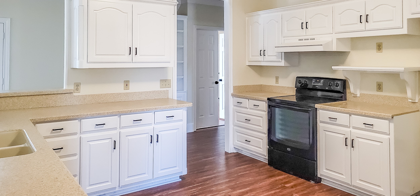
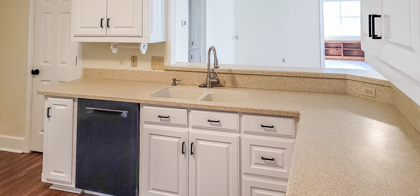
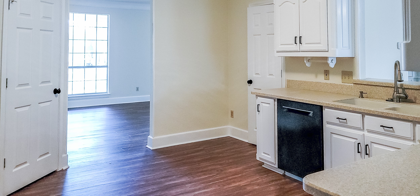
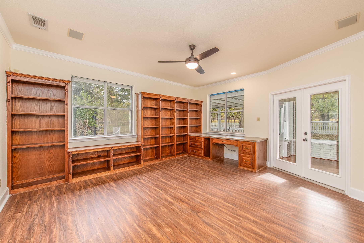
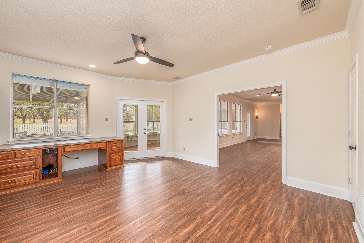
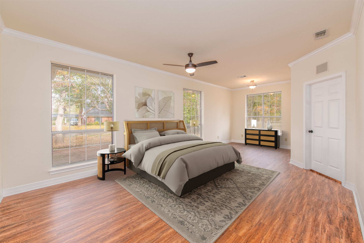
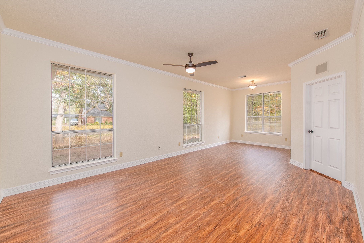
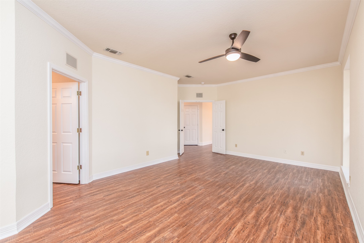
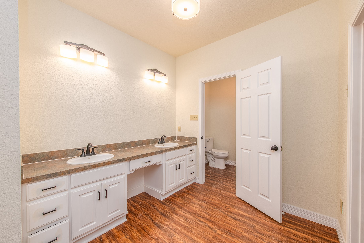
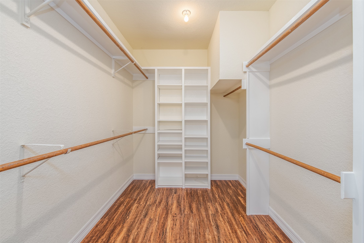
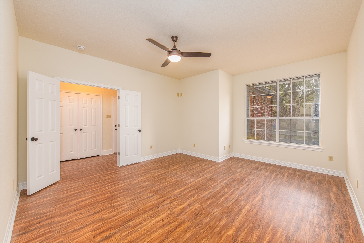
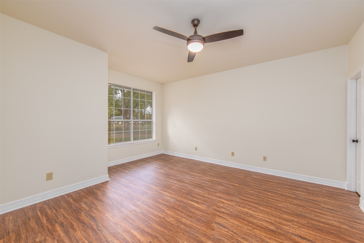
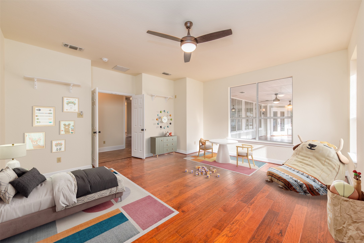
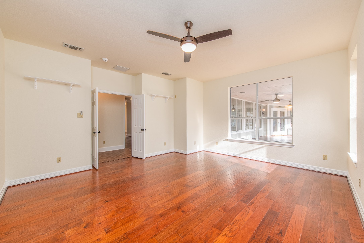
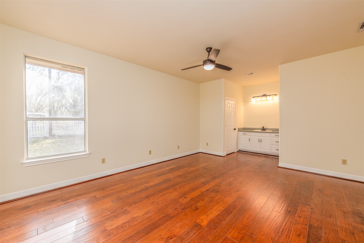
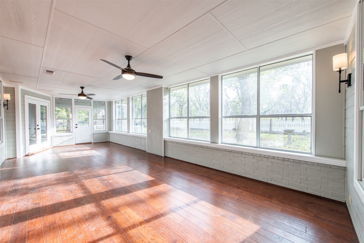
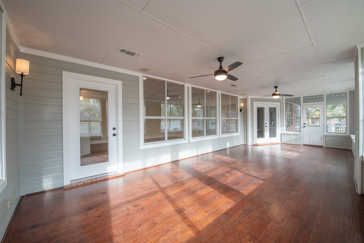
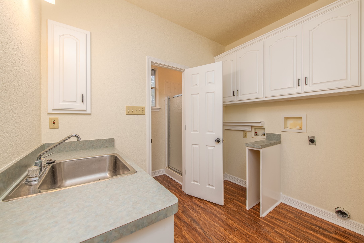
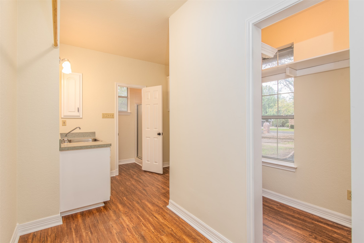
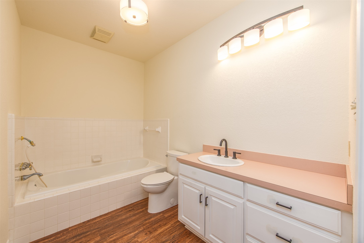
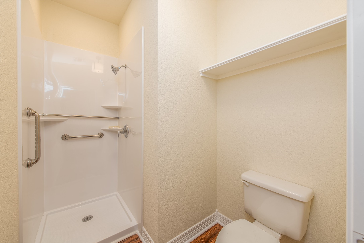
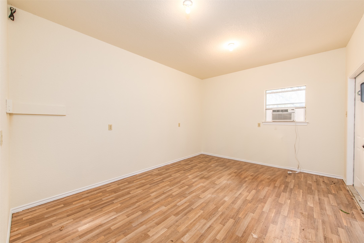
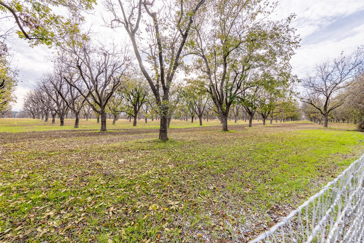
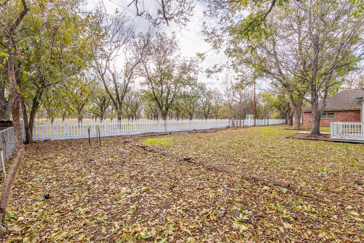
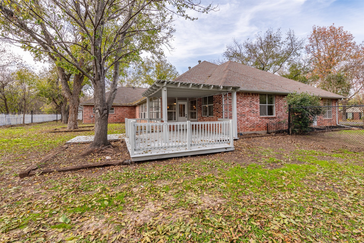
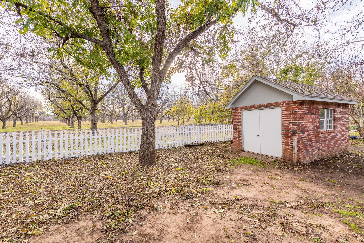
MOTIVATED SELLER! Explore the allure of 8601 Ravenswood Road. Located in the gated Pecan Plantation, this Granbury gem is a single-story haven offering an array of gathering spaces. Upon entry, formal living and dining areas beckon, leading to the main living room that seamlessly connects to the kitchen and casual dining space. Kitchen has breakfast bar, dual pantries and freshly painted cabinetry. The owner's study, featuring built-ins, can easily double as a fourth bedroom. Recent updates include new roof, fresh interior and exterior paint, new Luxury Vinyl Plank flooring throughout, and modernized lighting and hardware. Revel in the luxury of dual primary bedrooms, each with its own en suite. A spacious sunroom, fully enclosed, extends across the back, complemented by a covered patio overlooking the picturesque Pecan Plantation. Additional perks include extra storage, an exercise or studio space off the garage, and detached workshop. Go to Pecan Plantation website for information

Share Property

Location

8601 Ravenswood Road, Granbury, TX 76049

Status

Sold

Date Sold

August 19, 2024
Brooklyn Graves

Brooklyn Graves

TITLE

REALTOR®

Property Amenities

Interior
Laundry room Washer Hookup, Electric Dryer Hookup, Laundry in Utility Room
Appliances Dishwasher, Electric Range, Disposal, Vented Exhaust Fan
Flooring Ceramic Tile, Luxury Vinyl Plank
Total Bedrooms: 3
Full Bathrooms: 4
Other Interior Features Decorative/Designer Lighting Fixtures, High Speed Internet, In-Law Floorplan, Open Floorplan, Pantry, Cable TV, Walk-In Closet(s)
Area & Lot
Lot Area 0.63 Acres
Living area 3,719 Sq.Ft.
MLS® ID 20481865
Year Built 1998
School District Granbury ISD
High School Granbury
Middle School Acton
Elementary School Mambrino
Architecture Styles Traditional, Detached
Type Residential
Status Sold
Exterior
Stories 1
Pool None, Community
Air conditioning Central Air, Ceiling Fan(s), Electric
Heat type Central, Electric
Garage Space 2.0
Security Features Gated Community, Smoke Detector(s), Security Guard, Security Service, Gated with Guard
Other Exterior Features Deck, Rain Gutters, Storage
Parking Oversized, Garage Faces Side, Storage, Workshop in Garage, RV Access/Parking
Lot Features Back Yard, Interior Lot, Lawn, Landscaped, Level, Sprinkler System, Few Trees
Roof Composition
Utilities Electricity Available, Municipal Utilities, Sewer Available, Water Available, Cable Available
Finance
Price Upon Request

360 Virtual Tour

Take a tour of this property

Work With Us

Pamela and Brooklyn have two different styles when it comes to realestate, which is what makes them a powerful team. They look forward to helping as many people as they can navigate the process of buying, selling or investing in realestate.