7028 Herman Jared Drive
VIEW PHOTOS
Price Upon Request

7028 Herman Jared Drive

4 Beds 2 Baths 2,119 Sq.Ft. 7,492.32 Sq.Ft.

Description

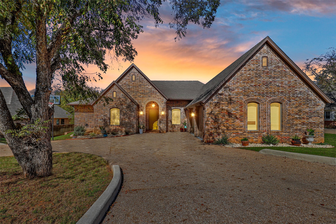
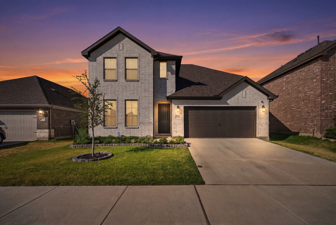
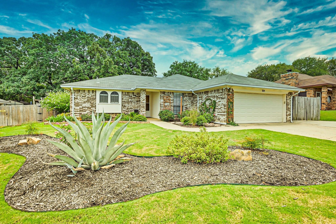
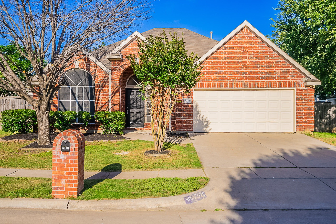
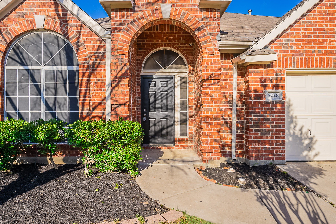
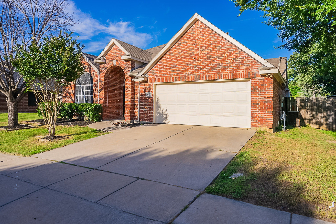
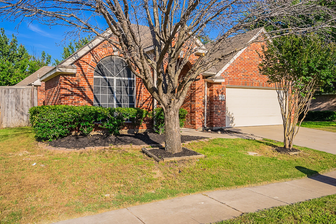
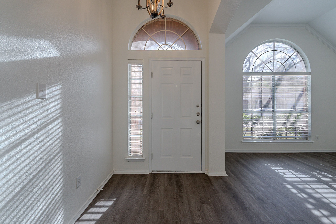
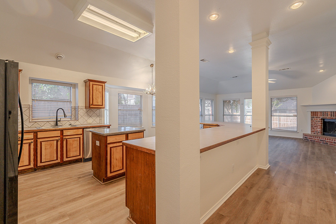
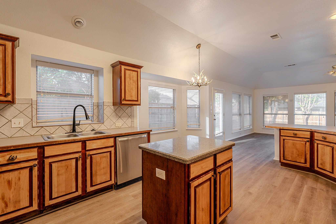
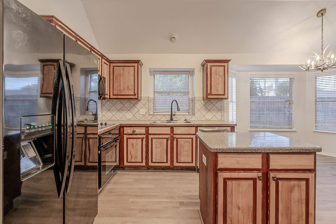
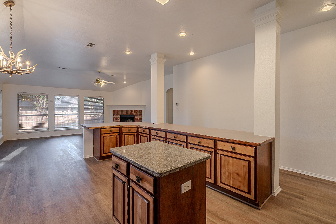
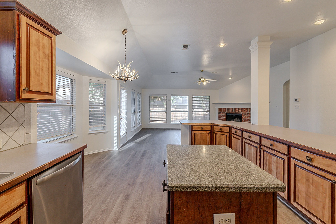
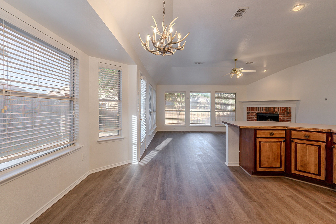
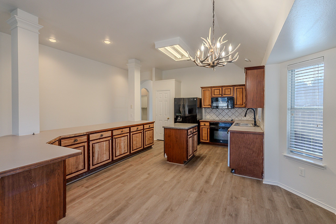
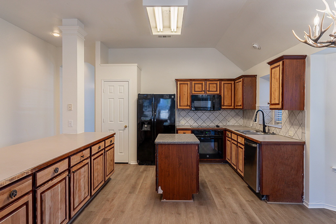
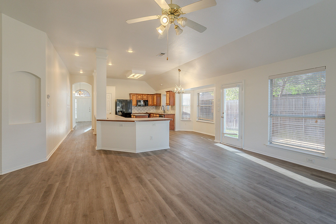
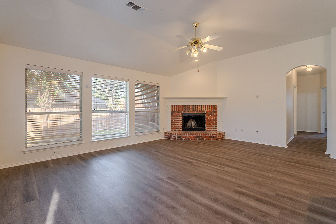
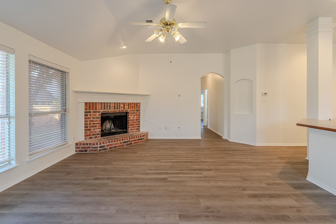
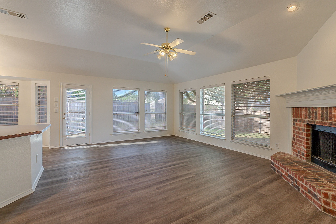
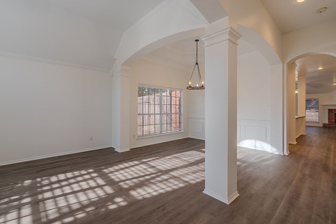
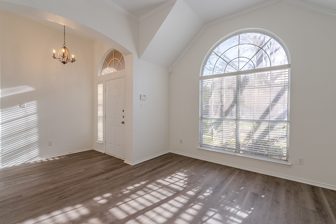
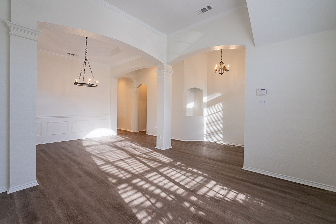
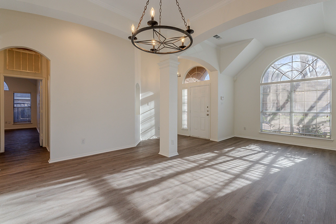
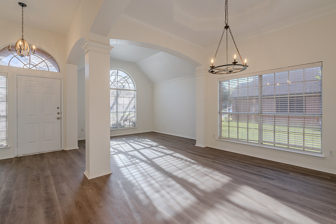
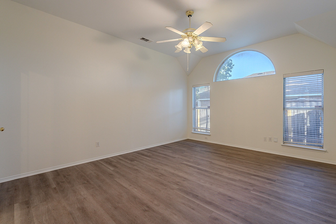
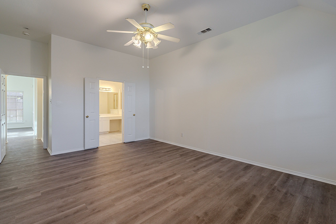
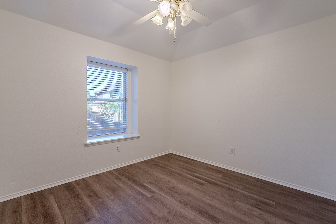
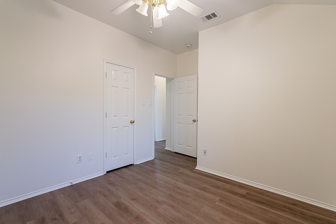
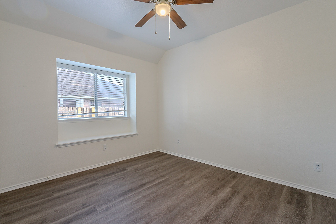
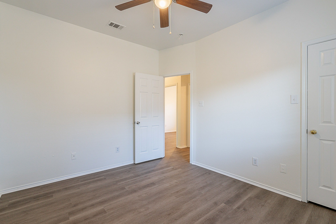
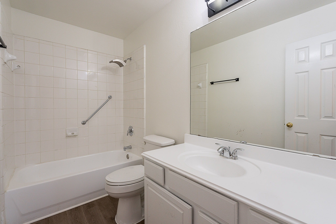
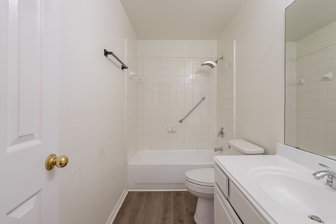
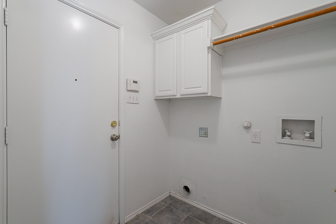
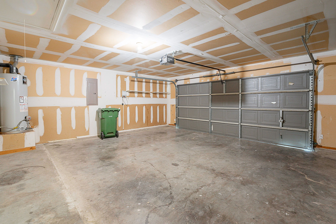
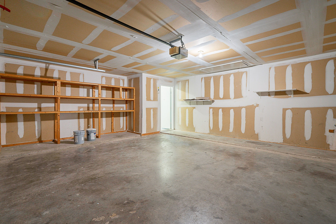
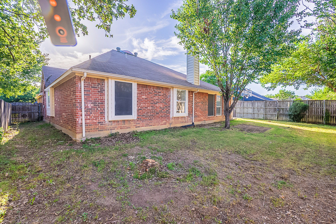
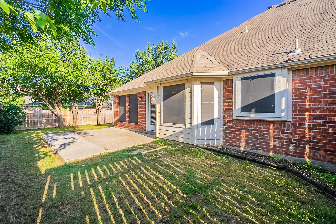
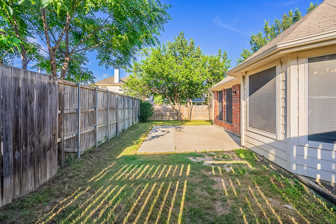
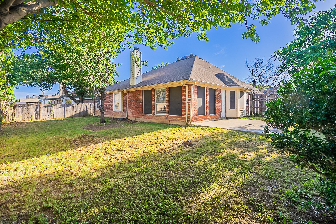
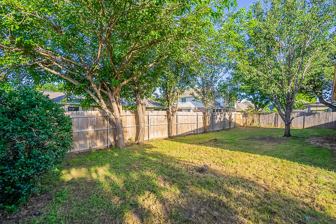
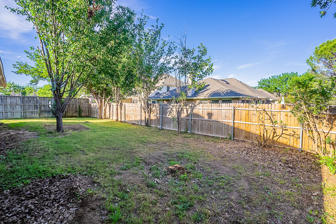
****Seller to contribute up to 2% in closing costs as allowable****Welcome to this beautifully designed single-story home featuring 4 spacious bedrooms, 2 full bathrooms, and a 2-car garage. The open floor plan creates a warm and inviting atmosphere, highlighted by a cozy fireplace in the living room--perfect for relaxing or entertaining. The kitchen and living areas flow seamlessly, offering plenty of space for gatherings. The primary suite offers a peaceful retreat with separate vanities, a luxurious soaking tub, and a separate walk-in shower. Step outside to enjoy the privacy of a wood-fenced backyard, ideal for outdoor fun, pets, or gardening. This home combines comfort, function, and style--don't miss it! Schedule a showing today!

Share Property

Location

7028 Herman Jared Drive, North Richland Hills, TX 76182

Status

Sold

Date Sold

July 15, 2025
Pamela Carter

Pamela Carter

TITLE

REALTOR®

Property Amenities

Interior
Fireplace Wood Burning
Appliances Dishwasher, Electric Range, Microwave
Total Bedrooms: 4
Full Bathrooms: 2
Other Interior Features Kitchen Island
Area & Lot
Lot Area 7,492.32 Sq.Ft.
Living area 2,119 Sq.Ft.
MLS® ID 20942760
Year Built 2000
School District Birdville ISD
High School Birdville
Middle School Smithfield
Elementary School Smithfield
Architecture Styles Detached
Type Residential
Status Sold
Exterior
Stories 1
Pool None
Air conditioning Central Air, Ceiling Fan(s)
Heat type Central
Water Source Public
Garage Space 2.0
Sewer Public Sewer
Parking Driveway, Garage
Utilities Sewer Available, Water Available
Finance
Price Upon Request

360 Virtual Tour

Take a tour of this property

Work With Us

Pamela and Brooklyn have two different styles when it comes to realestate, which is what makes them a powerful team. They look forward to helping as many people as they can navigate the process of buying, selling or investing in realestate.