6524 Soft Shell Drive
Price Upon Request

6524 Soft Shell Drive

3 Beds 3 Baths 2,829 Sq.Ft. 1 Acres

Description

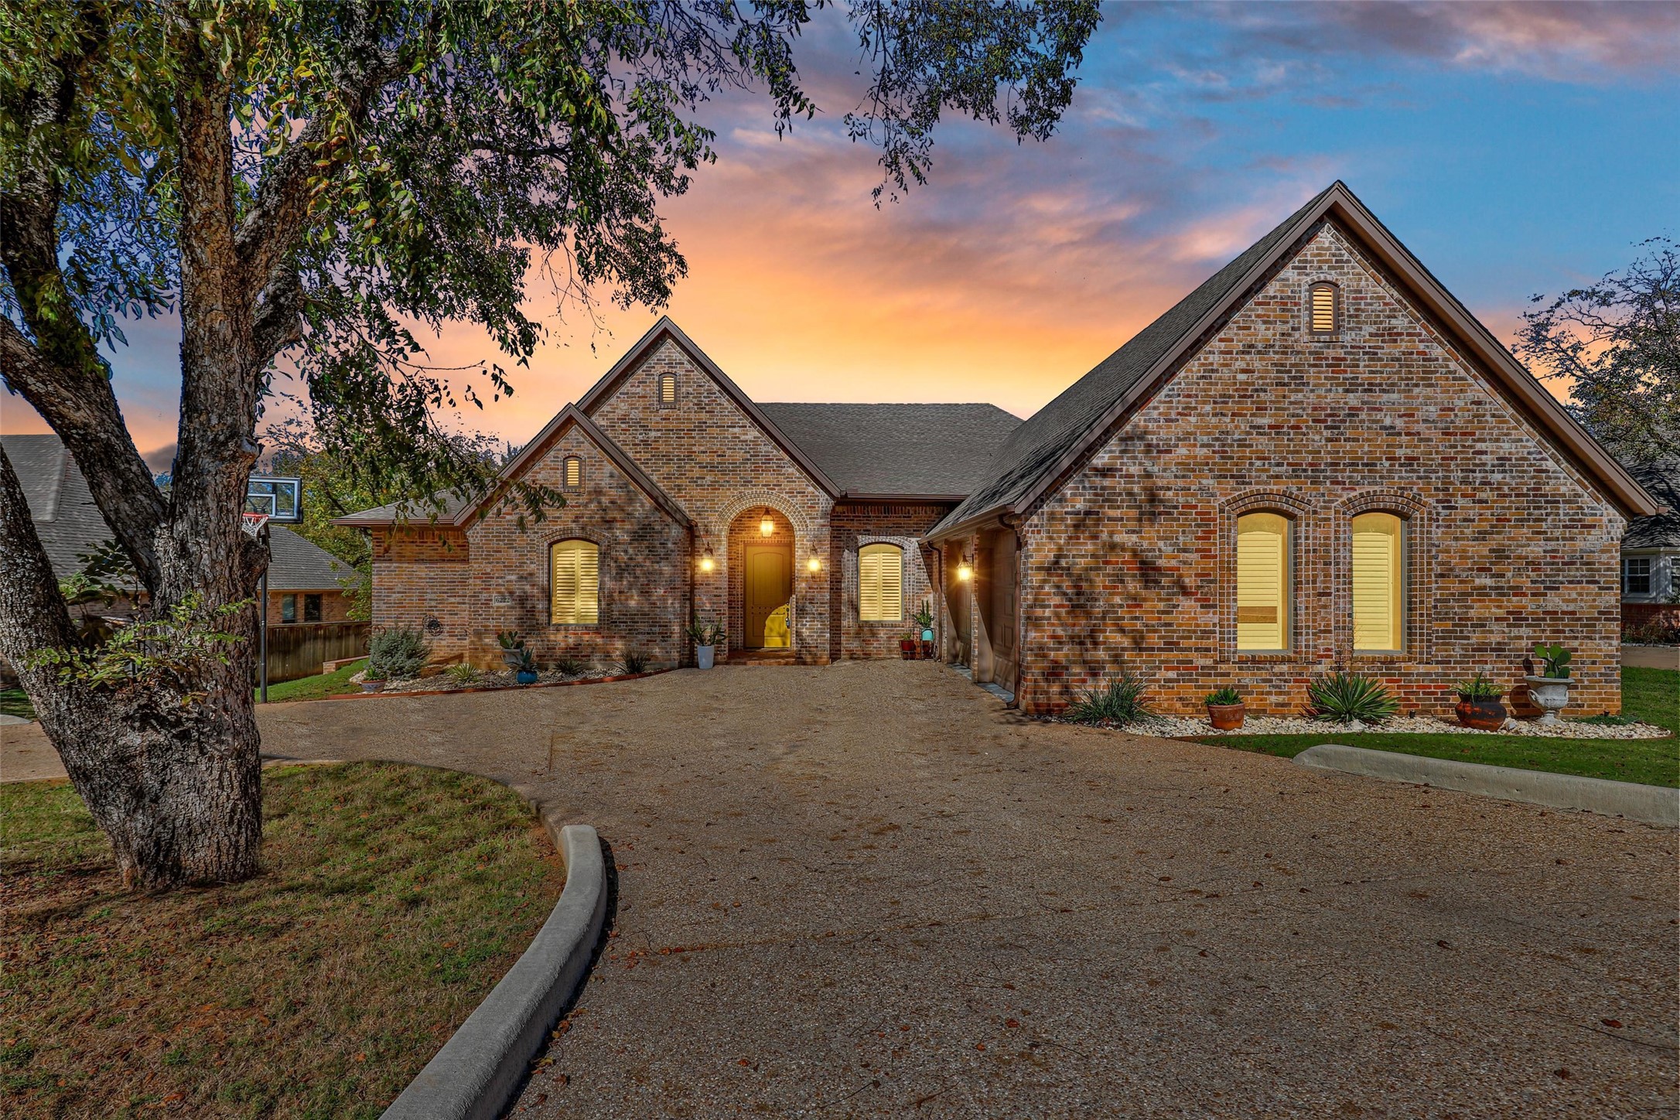
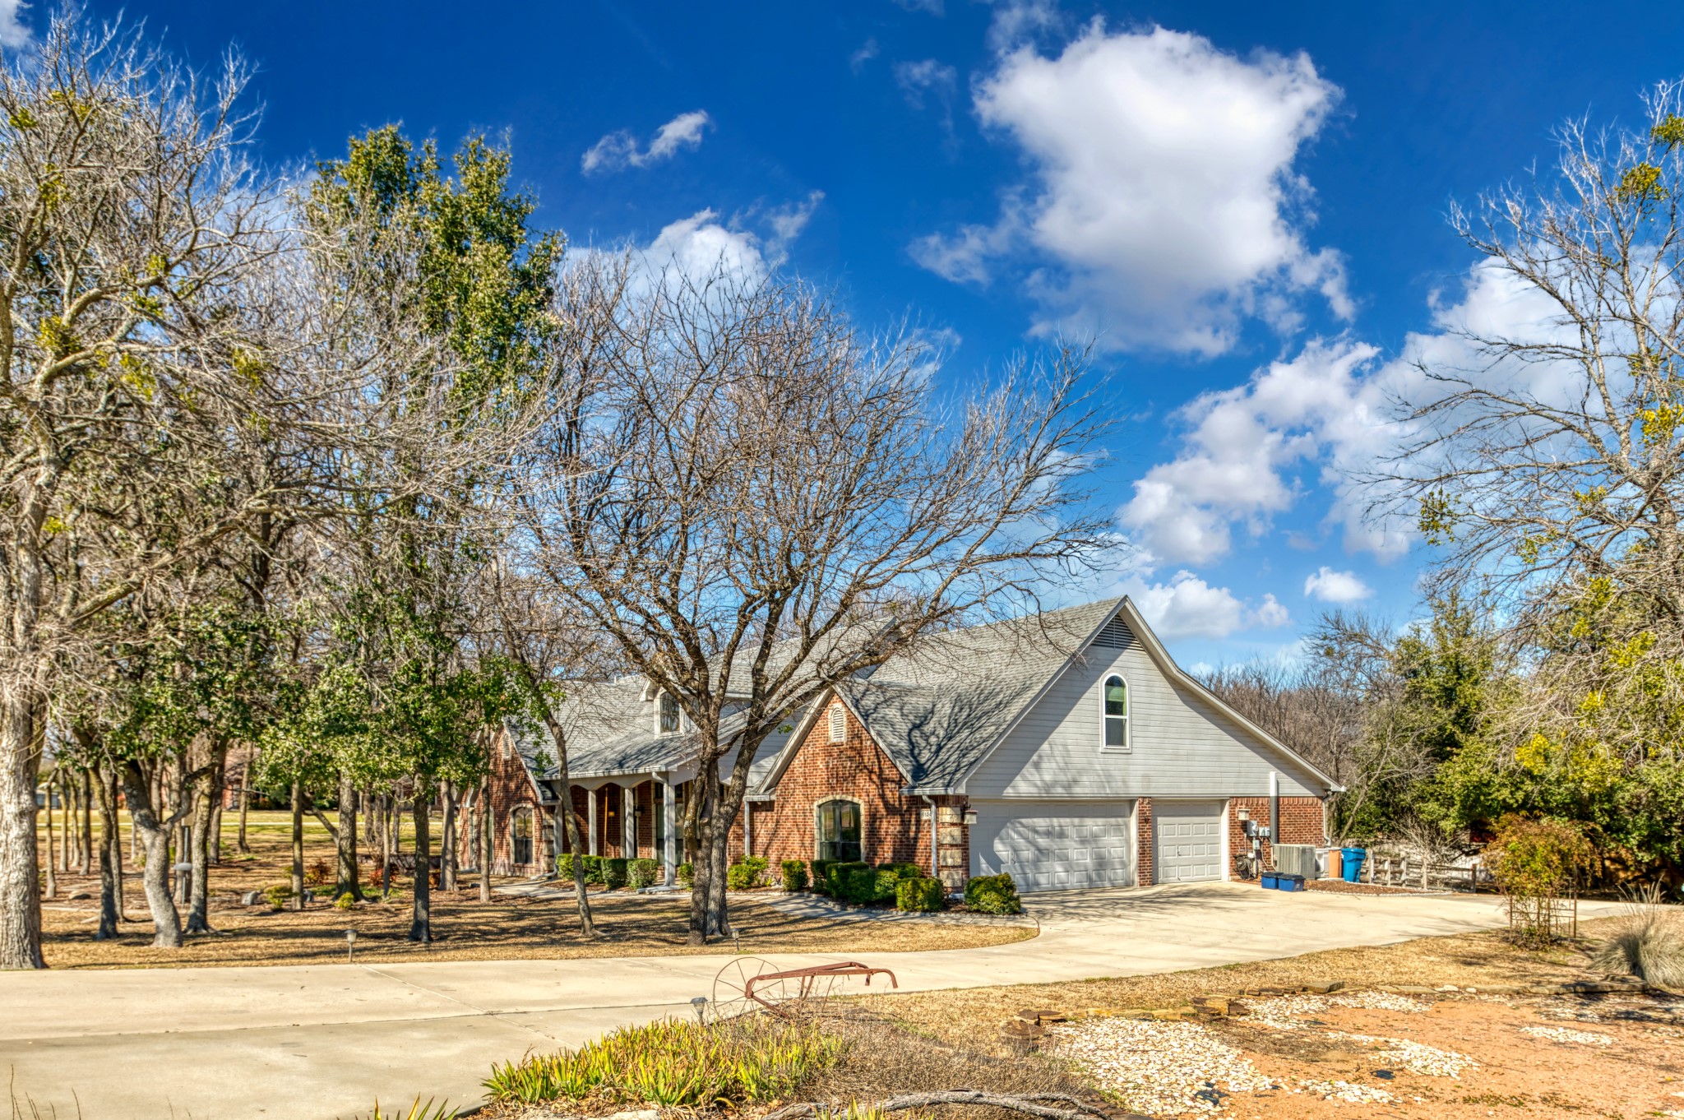
Immaculate 3BR 2.5BA+Bonus Rm on 1ac. corner lot, on a cul-de-sac in upscale Turtle Creek Ranch. 1st floor Bonus room could be an added bedroom or study. No HOA! Enjoy country serenity & charm yet live minutes from shopping, Downtown FW and HWYS 199 & 820. Open concept gives seamless access to living & dining rooms & kitchen with walk in pantry & center island. Primary bedroom has trayed ceilings & large, designer walk in closet. Covered, screened porch is perfect for relaxing as you gaze into the tranquility of your backyard oasis & mature shade trees. Huge utility room with sink, WD hookups & room for add. fridge or freezer. This home has so many closets and storage. Oversize 3 car garage has even more storage! Outside is a custom well house, greenhouse for growing your own herbs and vegies and an RV parking pad - 30A service AND dump station. Gas stovetop, fireplace & Heat! There are not many homes listed in this sought after neighborhood and not in this pristine condition!

Share Property

Location

6524 Soft Shell Drive, Fort Worth, TX 76135

Status

Sold

Date Sold

May 31, 2024
Brooklyn Graves

Brooklyn Graves

TITLE

REALTOR®

Property Amenities

Interior
Laundry room Washer Hookup, Electric Dryer Hookup, Gas Dryer Hookup, Laundry in Utility Room
Fireplace Circulating, Gas, Gas Log, Living Room, Masonry, Propane
Appliances Some Gas Appliances, Dryer, Dishwasher, Electric Oven, Gas Cooktop, Disposal, Gas Water Heater, Microwave, Plumbed For Gas, Water Softener, Water Purifier
Flooring Carpet, Ceramic Tile, Tile
Total Bedrooms: 3
Half Bathrooms: 1
Full Bathrooms: 2
Other Interior Features Built-in Features, Decorative/Designer Lighting Fixtures, Double Vanity, Eat-in Kitchen, High Speed Internet, Kitchen Island, Open Floorplan, Pantry, Cable TV, Walk-In Closet(s)
Area & Lot
Lot Area 1 Acres
Living area 2,829 Sq.Ft.
MLS® ID 20520098
Year Built 2003
School District Azle ISD
High School Azle
Elementary School Eagle Heights
Architecture Styles Traditional, Detached
Type Residential
Status Sold
Exterior
Stories 2
Pool None
Air conditioning Central Air, Ceiling Fan(s), Electric, Multi Units
Heat type Central, Fireplace(s), Propane
Water Source Public, Well
Garage Space 3.0
Security Features Security System Owned, Security System, Carbon Monoxide Detector(s), Smoke Detector(s)
Sewer Aerobic Septic, Septic Tank
Other Exterior Features Garden, Other, Rain Gutters, RV Hookup, Storage
Parking Additional Parking, Concrete, Door-Multi, Driveway, Garage, Garage Door Opener, Inside Entrance, Kitchen Level, Oversized, Garage Faces Side, Boat, RV Access/Parking
Lot Features Acreage, Corner Lot, Hardwood Trees, Landscaped, Many Trees, Sprinkler System
Roof Composition, Shingle
Utilities Electricity Available, Electricity Connected, Propane, Phone Available, Septic Available, Water Available, Cable Available
Finance
Price Upon Request

360 Virtual Tour

Take a tour of this property

Work With Us

Pamela and Brooklyn have two different styles when it comes to realestate, which is what makes them a powerful team. They look forward to helping as many people as they can navigate the process of buying, selling or investing in realestate.