6335 Leo Lane
6335 Leo Lane
6335 Leo Lane
6335 Leo Lane
6335 Leo Lane
6335 Leo Lane
6335 Leo Lane
6335 Leo Lane
6335 Leo Lane
6335 Leo Lane
6335 Leo Lane
6335 Leo Lane
6335 Leo Lane
6335 Leo Lane
6335 Leo Lane
6335 Leo Lane
6335 Leo Lane
6335 Leo Lane
6335 Leo Lane
6335 Leo Lane
6335 Leo Lane
6335 Leo Lane
6335 Leo Lane
6335 Leo Lane
6335 Leo Lane
6335 Leo Lane
6335 Leo Lane
6335 Leo Lane
6335 Leo Lane
6335 Leo Lane
6335 Leo Lane
6335 Leo Lane
6335 Leo Lane
6335 Leo Lane
6335 Leo Lane
6335 Leo Lane
6335 Leo Lane
6335 Leo Lane
6335 Leo Lane
6335 Leo Lane
VIEW PHOTOS
Price Upon Request

6335 Leo Lane

4 Beds 3 Baths 2,688 Sq.Ft. 2.04 Acres

Description

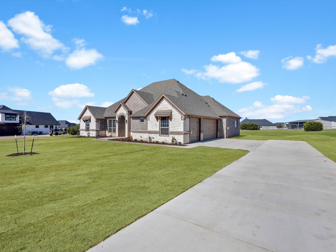
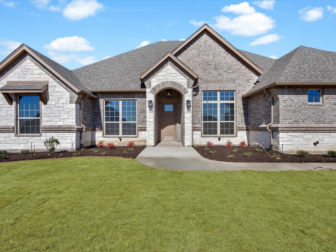
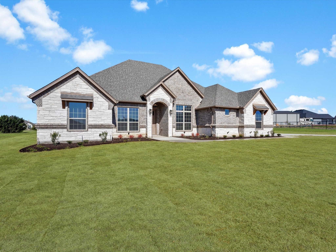
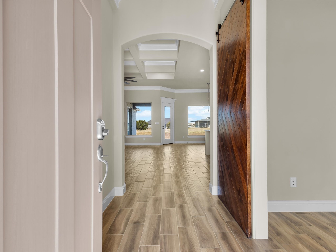
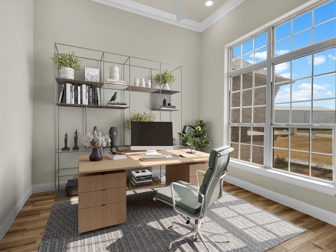
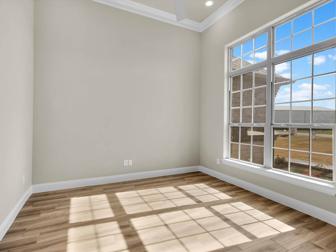
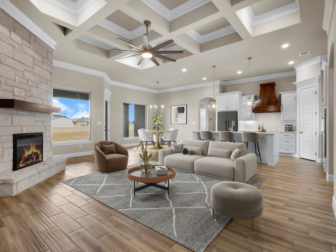
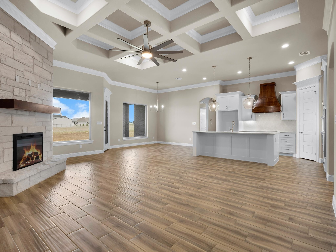
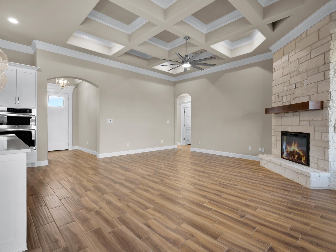
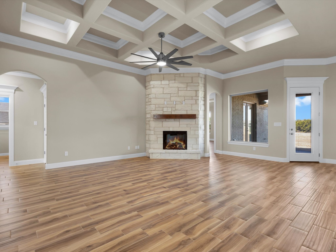
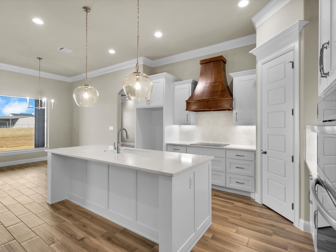
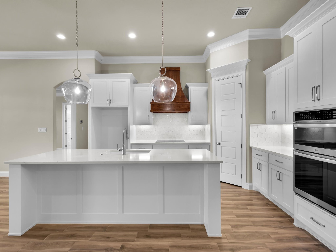
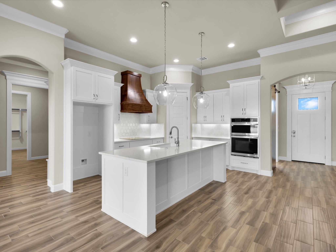
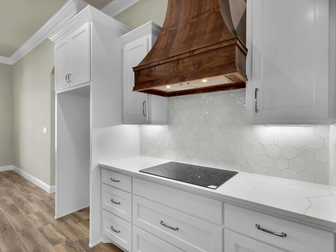
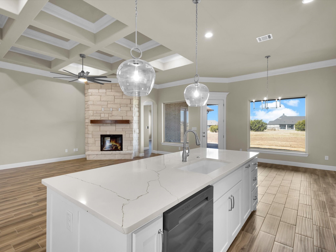
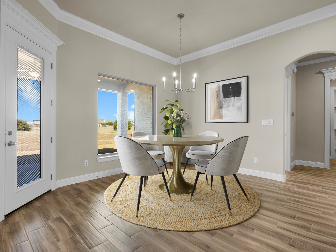
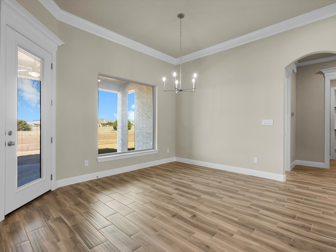
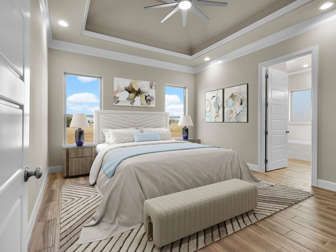
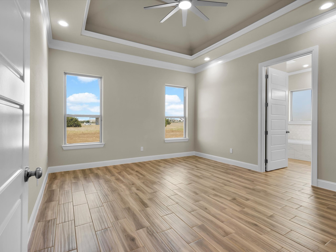
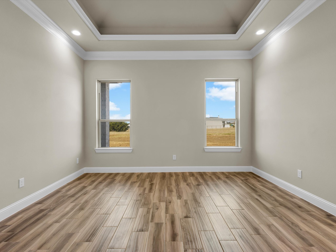
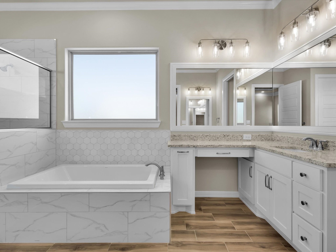
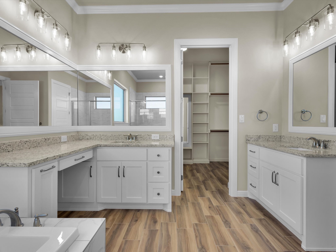
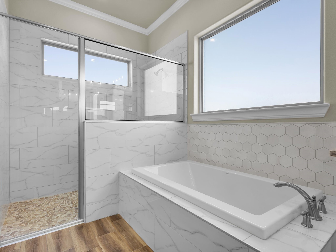
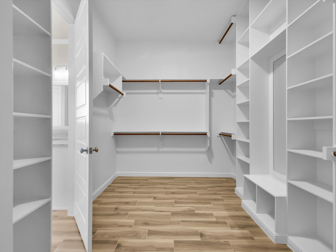
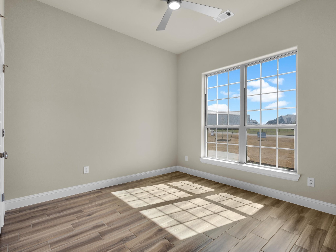
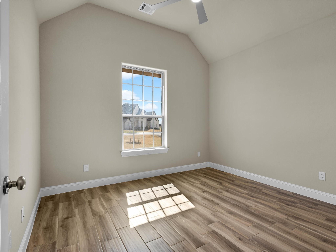
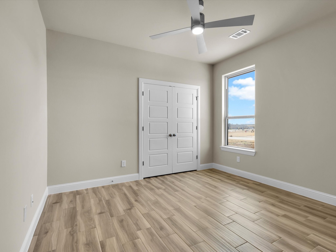
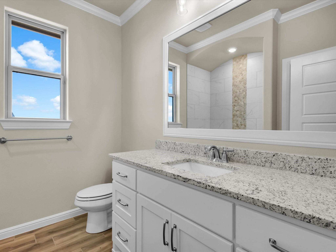
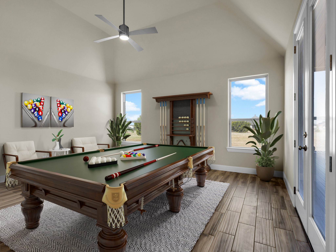
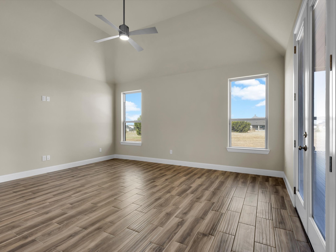
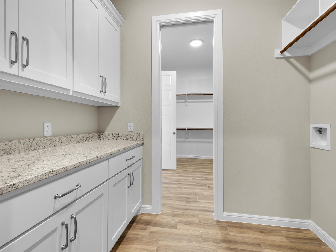
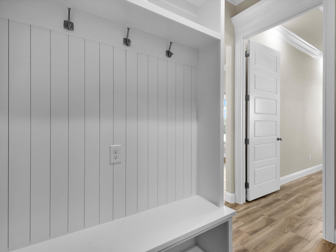
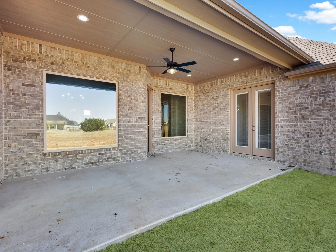
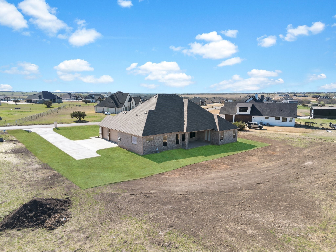
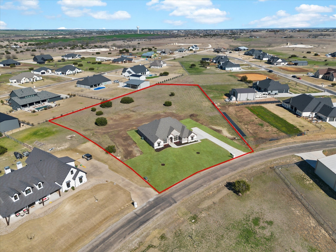
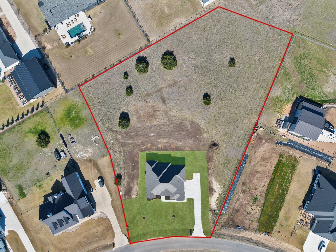
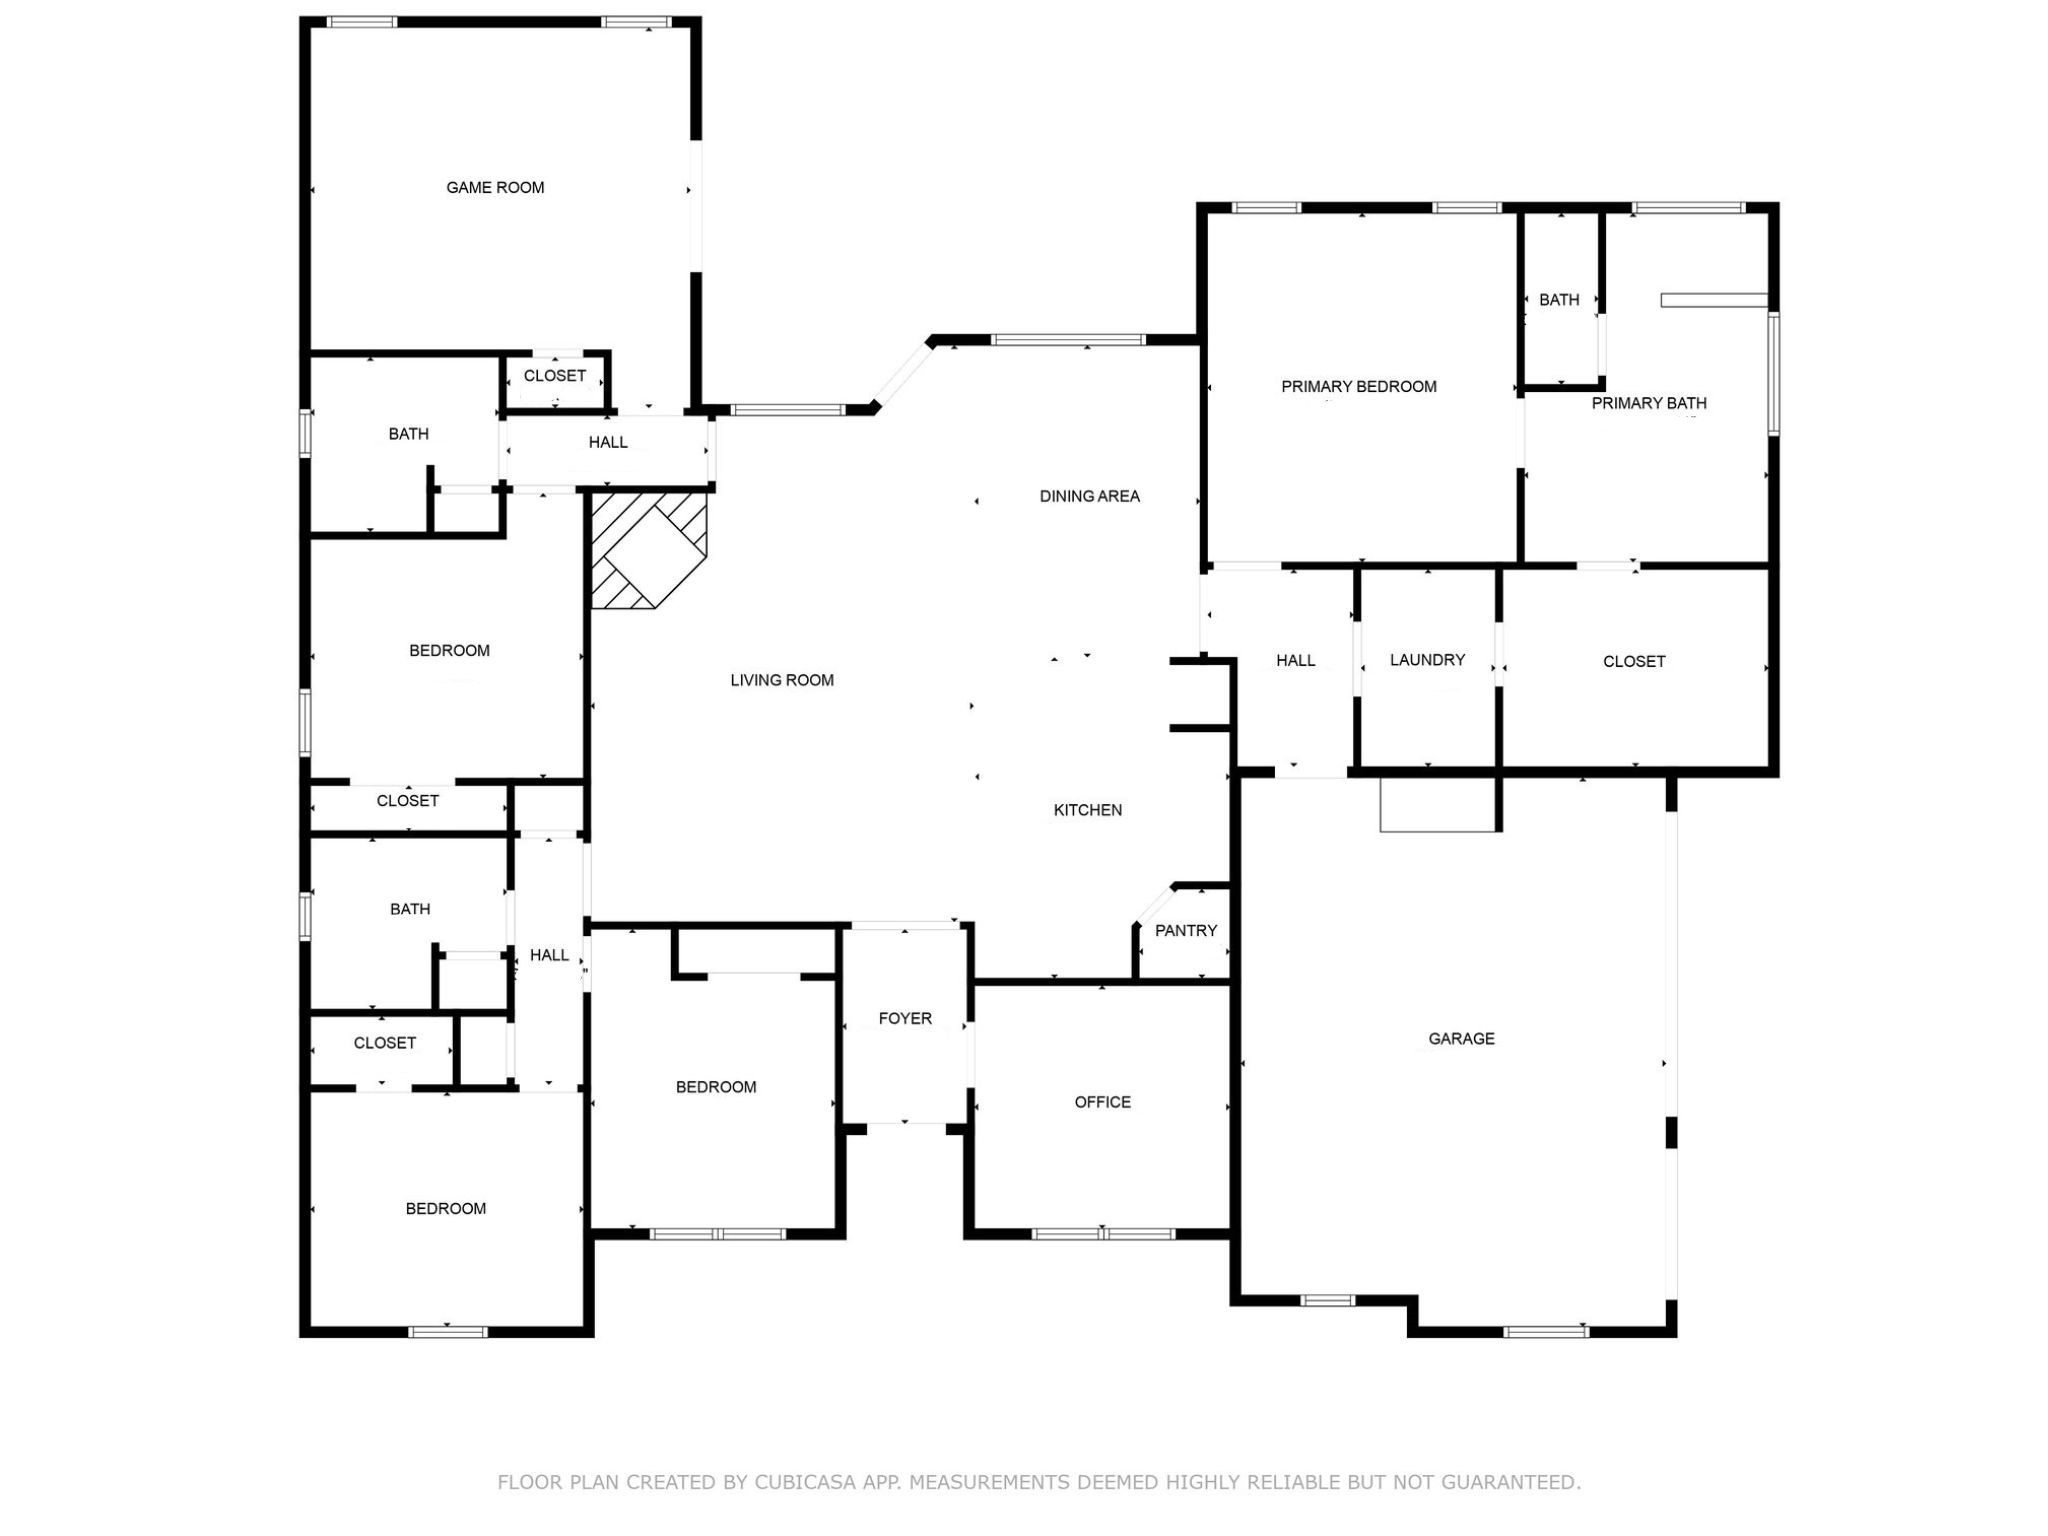
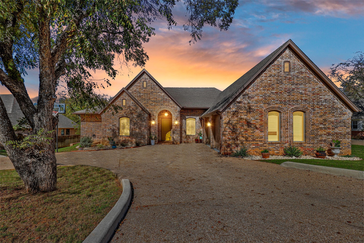
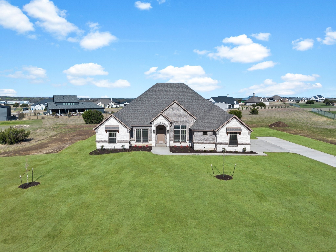
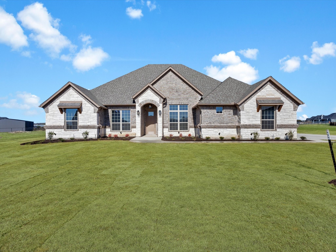
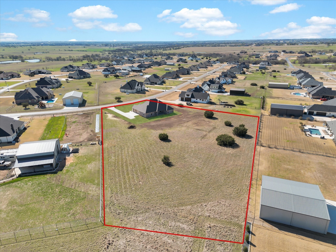
This stunning Chris McKinley home, situated on one of the largest lots in the community, over 2 acres, is designed to impress. It features wood-look tile flooring, quartz countertops, extensive crown molding, a spacious three-car garage, and a Texas-sized covered patio. Step into the elongated foyer, where a private office sits just off the entryway with a sliding stained barn door. The living room boasts coffered ceilings, a striking floor-to-ceiling stone fireplace, and large windows overlooking the serene green space behind your new home. The open-concept kitchen is a chef's dream, complete with a custom wood-stained vent hood, an expansive quartz island, double convection ovens, a microwave that combines as an air fryer, abundant cabinetry and workspace, and a corner walk-in pantry. Retreat to the luxurious owner's suite, which showcases a Texas-sized walk-in shower, a separate soaking tub, dual vanities with granite counters, and a spacious closet with seasonal rods for effortless organization. The spacious laundry room can be accessed through the owners suite or from the garage hallway with a mud bench. A dedicated game room adds even more flexibility to the layout and leads to the patio. Enjoy hosting and entertaining on the oversized covered patio, the perfect space to connect with your new neighbors. With a full 2-acres to enjoy, there's plenty of space to add a pool, shop, or anything else your heart desires. With a total of 4 bedrooms, 3 full bathrooms, a private office, and a separate gameroom, this 2-acre home offers plenty of space for family and guests. Upgrades you'll love consist of epoxy coated garage flooring, foam insulation, wood-like tile flooring, high-end appliances, and so much more.
Share Property

Location

6335 Leo Lane, Godley, TX 76044

Status

Sold

Date Sold

June 27, 2025
Pamela Carter

Pamela Carter

TITLE

REALTOR®

Property Amenities

Interior
Laundry room Electric Dryer Hookup, Laundry in Utility Room
Fireplace Electric, Masonry
Appliances Convection Oven, Dishwasher, Electric Cooktop, Electric Oven, Electric Water Heater, Disposal, Microwave
Flooring Ceramic Tile
Total Bedrooms: 4
Full Bathrooms: 3
Other Interior Features Decorative/Designer Lighting Fixtures, Eat-in Kitchen, Granite Counters, High Speed Internet, Kitchen Island, Open Floorplan, Cable TV, Vaulted Ceiling(s), Walk-In Closet(s)
Area & Lot
Lot Area 2.04 Acres
Living area 2,688 Sq.Ft.
MLS® ID 20864479
Year Built 2024
School District Godley ISD
High School Godley
Middle School Godley
Architecture Styles Traditional, Detached
Type Residential
Status Sold
Exterior
Stories 1
Pool None
Air conditioning Central Air, Ceiling Fan(s), Electric, Zoned
Heat type Central, Electric, Fireplace(s), Zoned
Water Source Well
Garage Space 3.0
Security Features Prewired, Security System, Smoke Detector(s)
Sewer Septic Tank
Parking Door-Single
Roof Composition
Utilities Septic Available, Water Available, Cable Available
Finance
Price Upon Request

360 Virtual Tour

Take a tour of this property

Work With Us

Pamela and Brooklyn have two different styles when it comes to realestate, which is what makes them a powerful team. They look forward to helping as many people as they can navigate the process of buying, selling or investing in realestate.