Leave a Message

By providing your contact information to Pamela Carter, your personal information will be processed in accordance with Pamela Carter's Privacy Policy. By checking the box(es) below, you consent to receive communications regarding your real estate inquiries and related marketing and promotional updates in the manner selected by you. For SMS text messages, message frequency varies. Message and data rates may apply. You may opt out of receiving further communications from Pamela Carter at any time. To opt out of receiving SMS text messages, reply STOP to unsubscribe.

Thank you for your message. We will be in touch with you shortly.

Explore Properties
601 Brookwood Drive
Price Upon Request

601 Brookwood Drive

3 Beds 2 Baths 1,709 Sq.Ft. 8,015.04 Sq.Ft.

Description

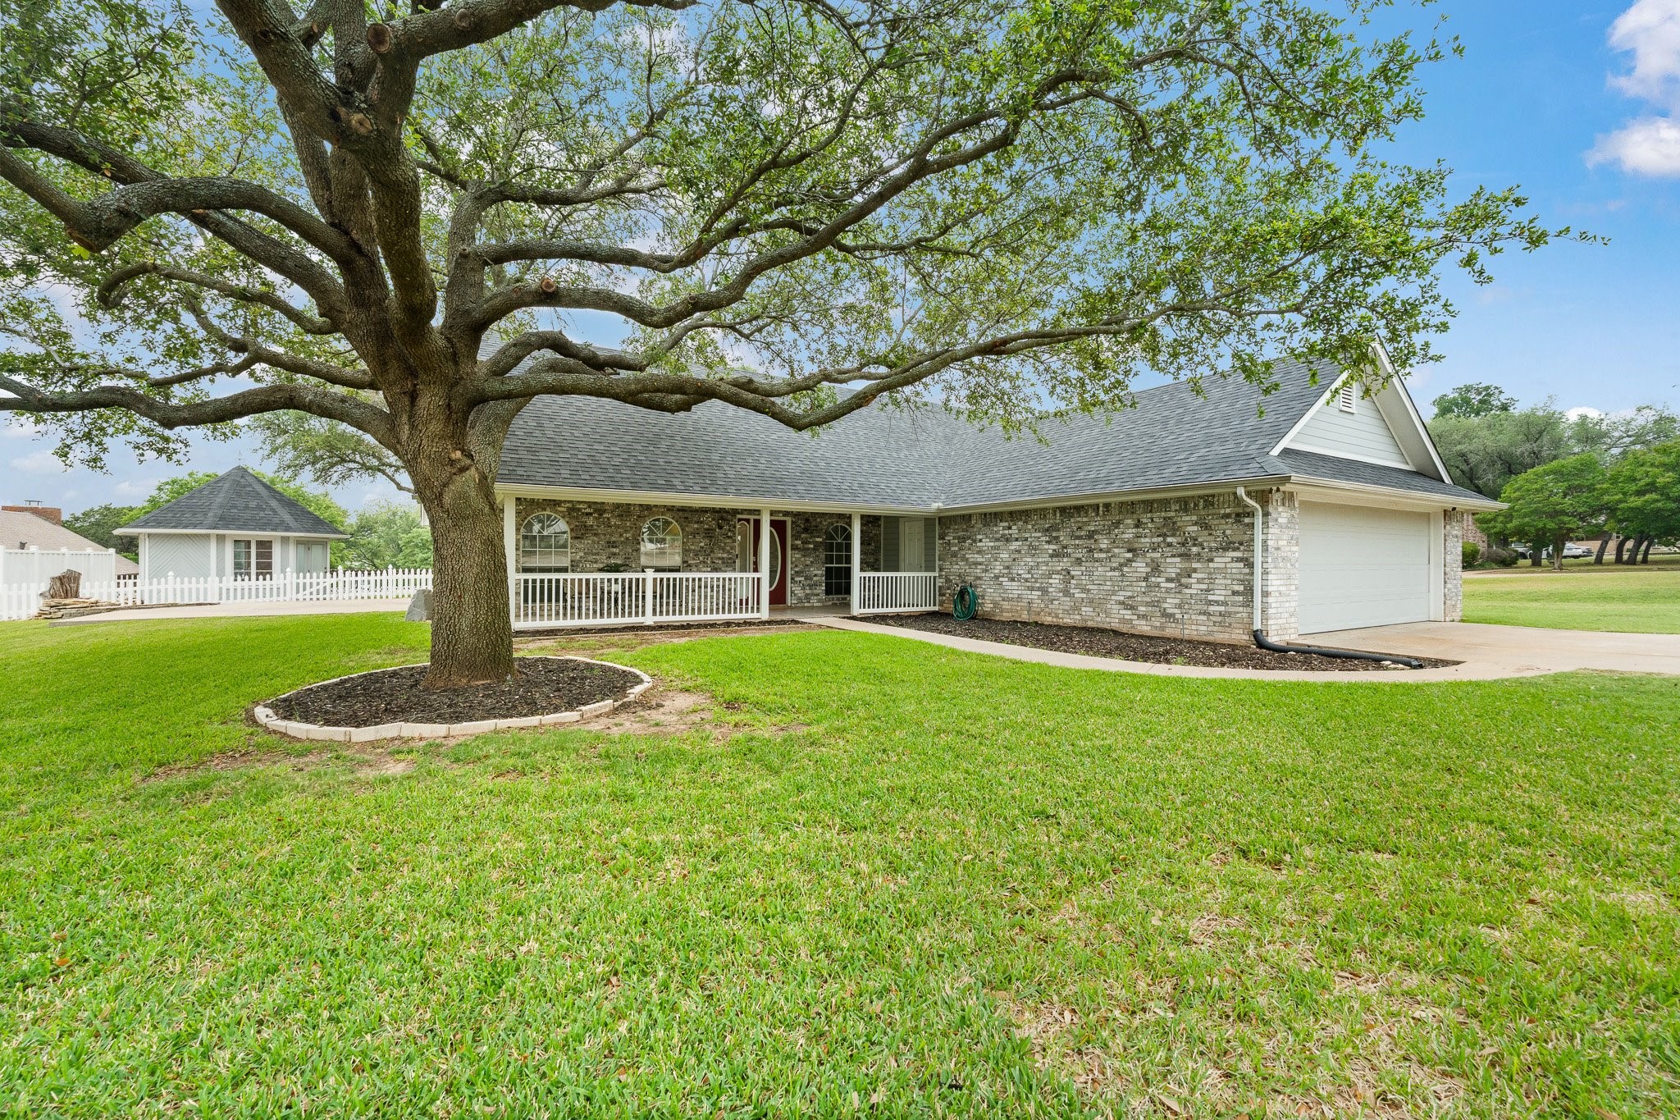
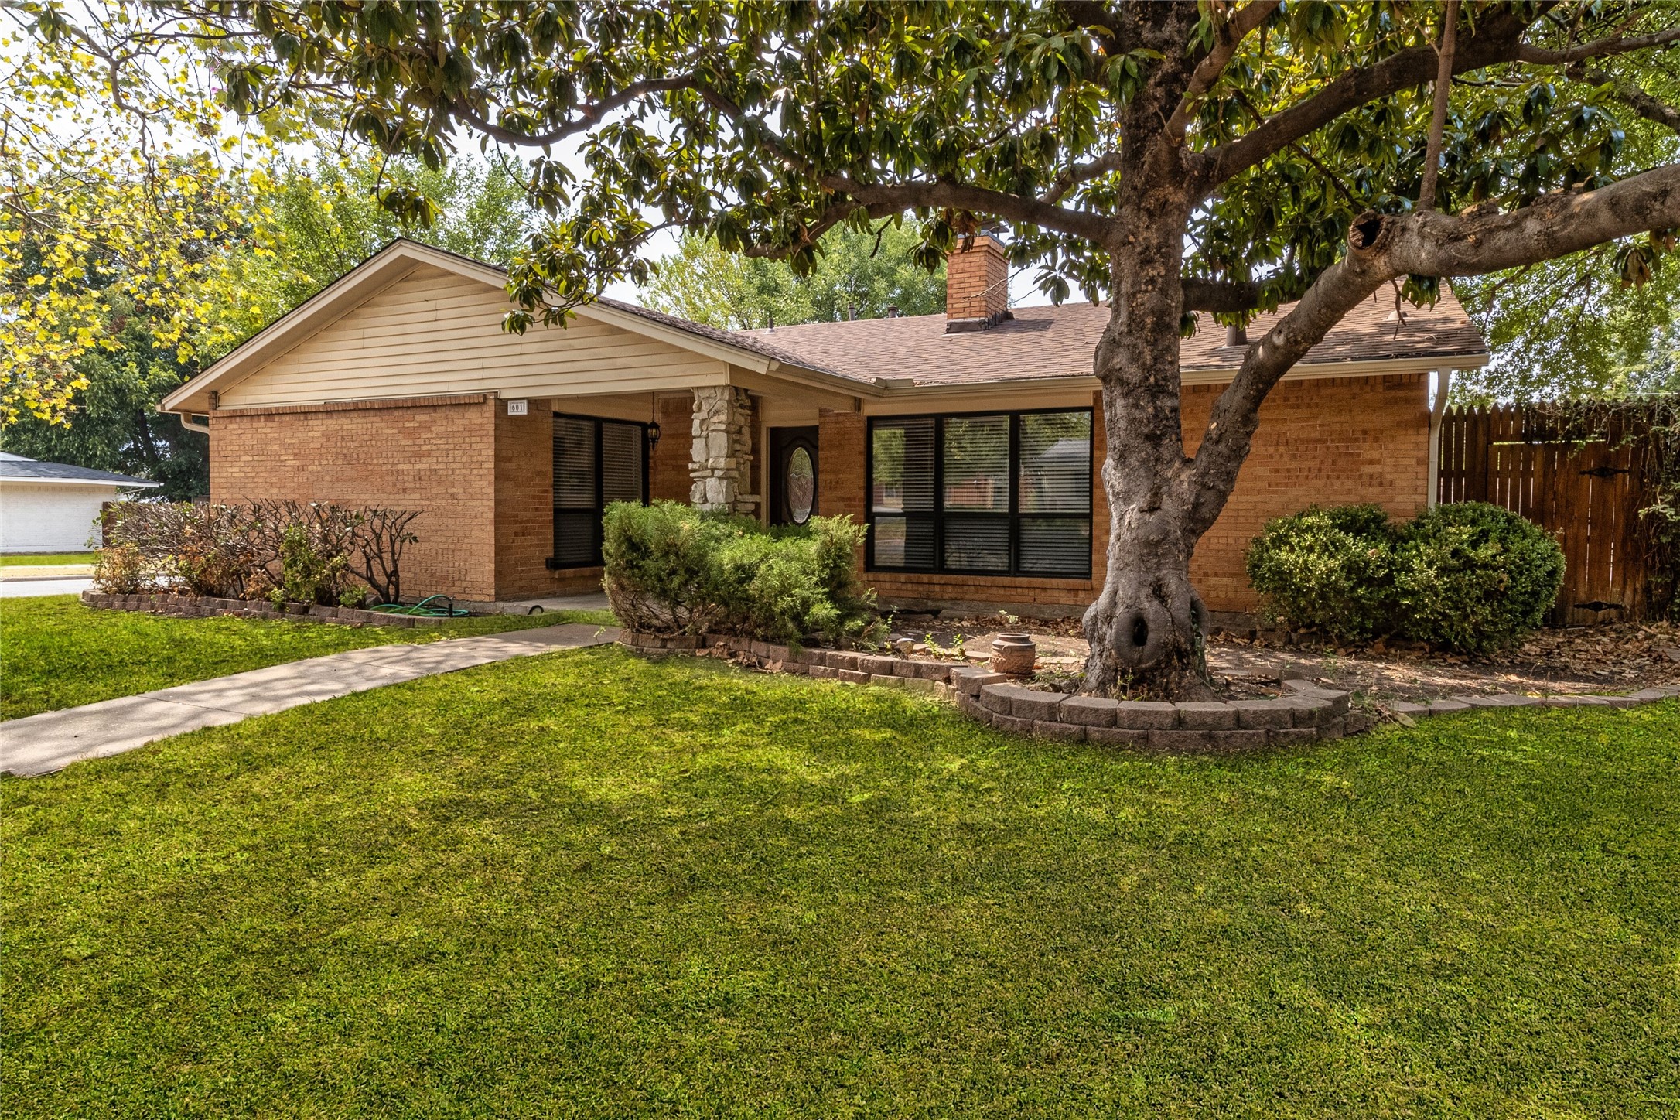
This newly updated home is a blend of modern comfort and style. Fresh paint, luxury vinyl plank flooring, and elegant blinds create a bright and inviting atmosphere. The kitchen and master bath feature new granite countertops, while beautiful hardwood floors grace the living, dining, and middle bedroom. The kitchen boasts a new farmhouse sink, Bosch dishwasher, and disposal. New toilets, electrical panel, and a two-car garage with a workbench add convenience. A wood fence surrounds the yard with mature trees, all on a quiet corner lot. Storage is ample with closets, a large pantry, and laundry hookups. The roof and HVAC are just two years old, providing peace of mind. Richardson High School is two blocks away, making it ideal for families. This home offers a perfect blend of practicality and style for comfortable living. Washer and dryer could be provided for motivated tenant!

Share Property

Location

601 Brookwood Drive, Richardson, TX 75080

Status

Leased
Brooklyn Graves

Brooklyn Graves

TITLE

REALTOR®

Property Amenities

Interior
Laundry room Washer Hookup, Electric Dryer Hookup, Laundry in Utility Room, Stacked
Fireplace Decorative, Living Room, Masonry, See Remarks
Appliances Dishwasher, Disposal
Flooring Hardwood, Luxury Vinyl, Luxury Vinyl Plank, Tile
Total Bedrooms: 3
Full Bathrooms: 2
Area & Lot
Lot Area 8,015.04 Sq.Ft.
Living area 1,709 Sq.Ft.
MLS® ID 20430243
Year Built 1962
School District Richardson ISD
High School Richardson
Elementary School Arapaho
Architecture Styles Traditional, Detached
Type Residential
Status Leased
Exterior
Stories 1
Pool None
Air conditioning Electric
Heat type Central, Natural Gas
Water Source Public
Garage Space 2.0
Sewer Public Sewer
Other Exterior Features Private Yard
Parking Door-Multi, Garage, Garage Door Opener, Private
Lot Features Back Yard, Lawn, Landscaped, Few Trees
Roof Composition
Utilities Cable Available, Electricity Available, Natural Gas Available, Sewer Available, Separate Meters, Water Available

360 Virtual Tour

Take a tour of this property

Work With Us

Pamela and Brooklyn have two different styles when it comes to realestate, which is what makes them a powerful team. They look forward to helping as many people as they can navigate the process of buying, selling or investing in realestate.