Leave a Message

By providing your contact information to Pamela Carter, your personal information will be processed in accordance with Pamela Carter's Privacy Policy. By checking the box(es) below, you consent to receive communications regarding your real estate inquiries and related marketing and promotional updates in the manner selected by you. For SMS text messages, message frequency varies. Message and data rates may apply. You may opt out of receiving further communications from Pamela Carter at any time. To opt out of receiving SMS text messages, reply STOP to unsubscribe.

Thank you for your message. We will be in touch with you shortly.

Explore Properties
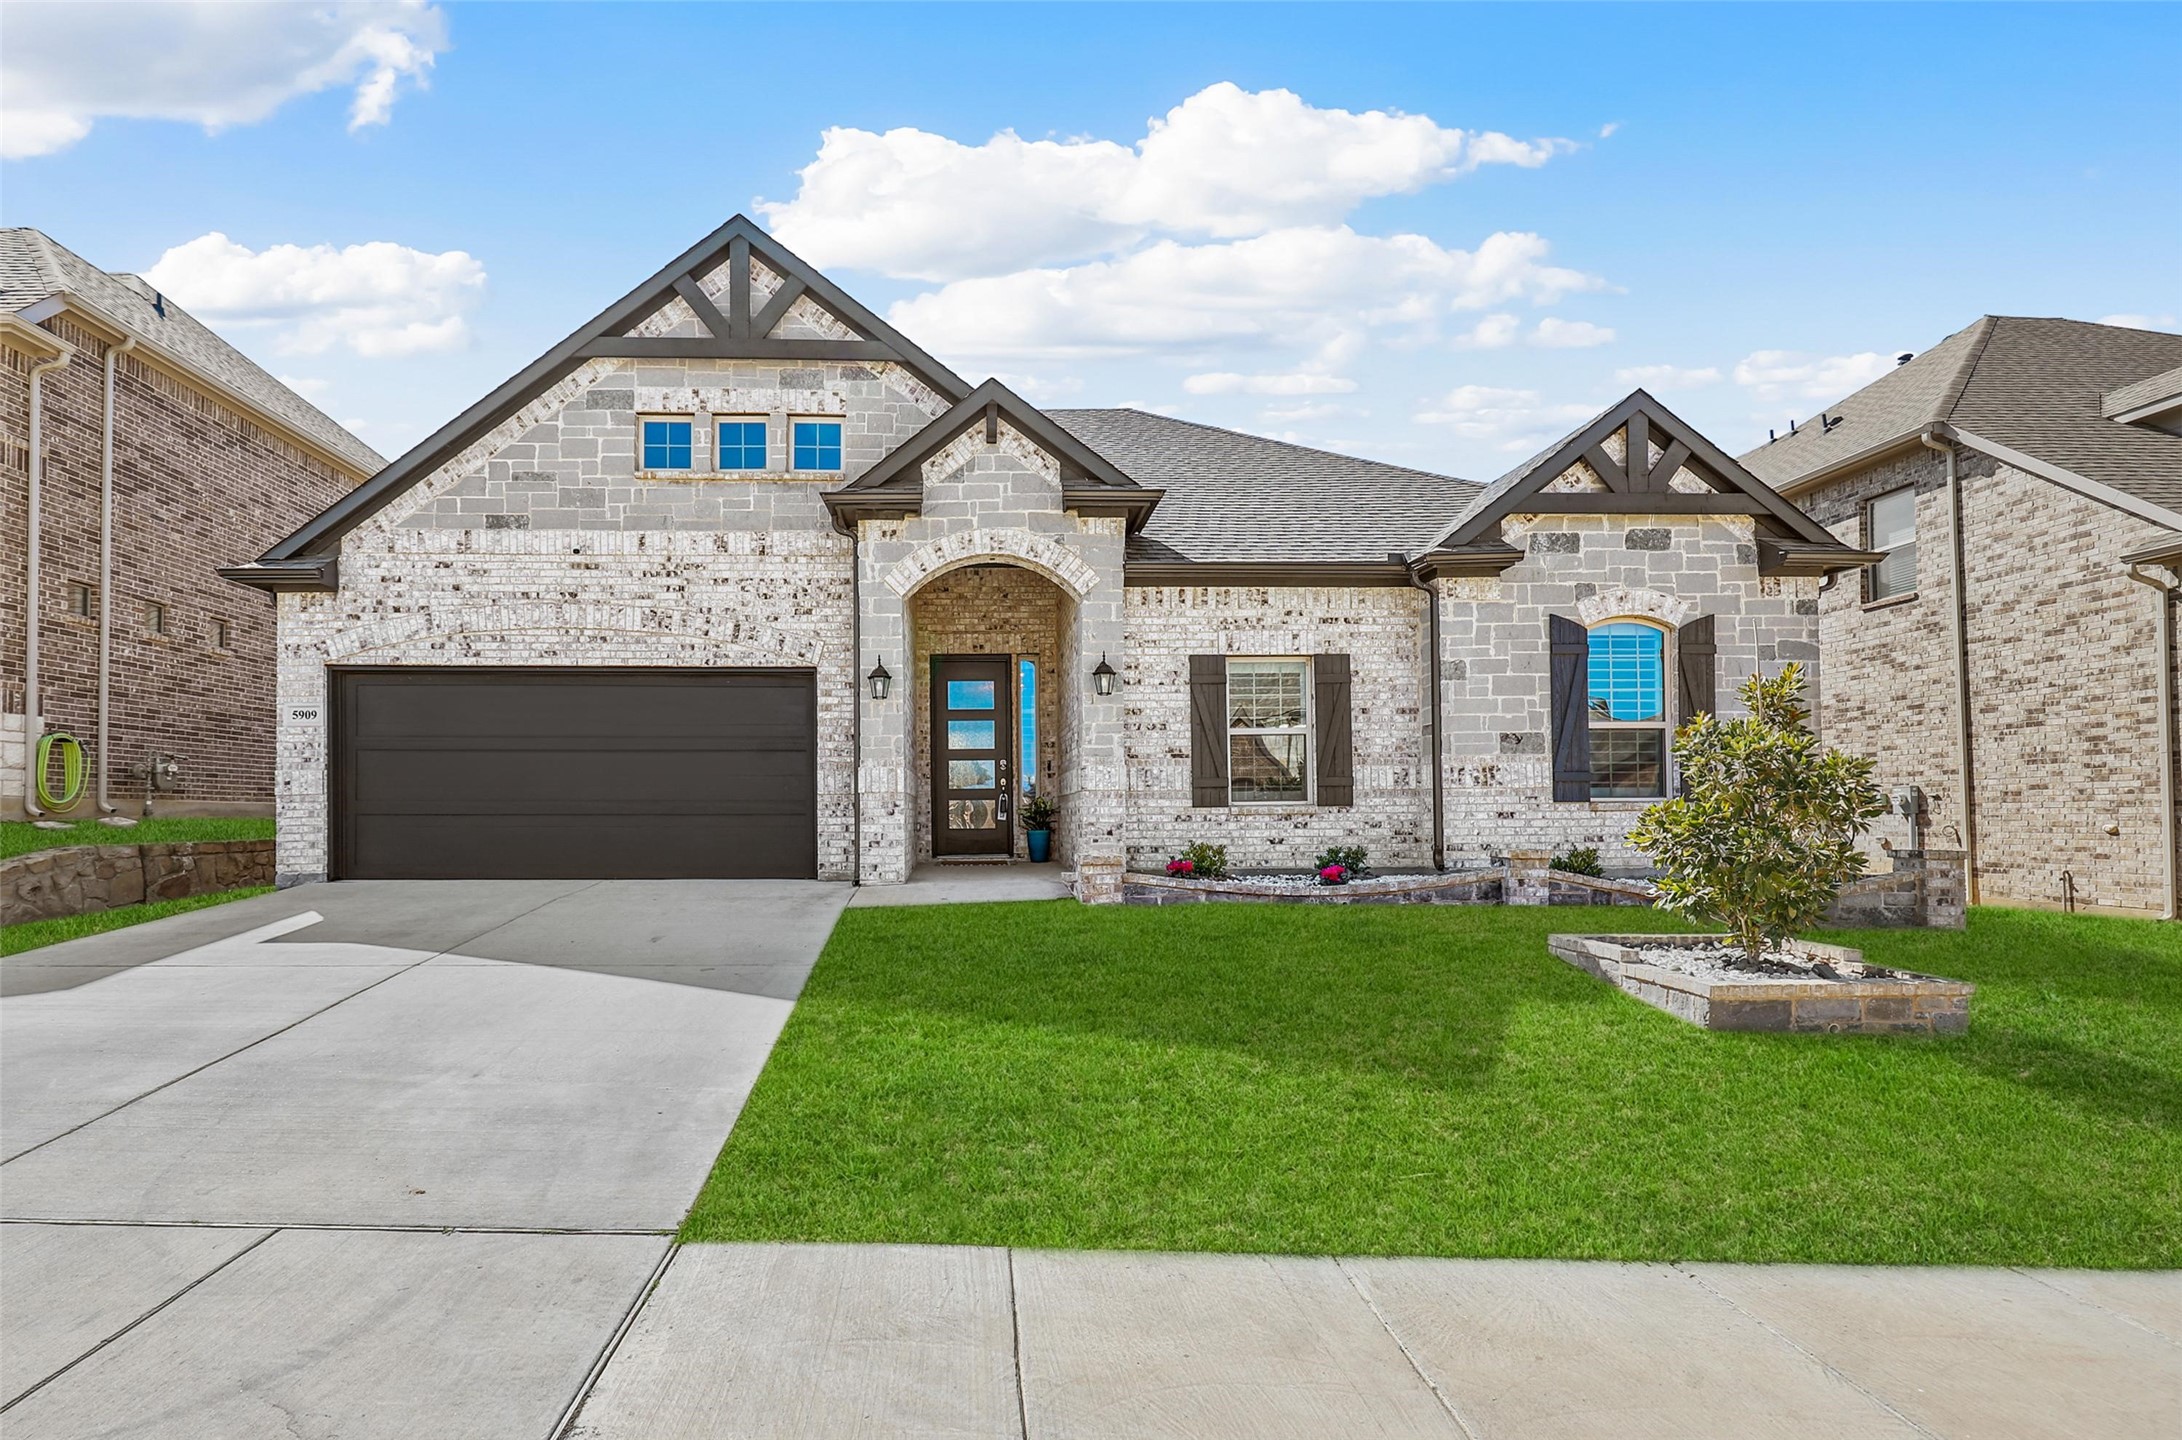
5909 Trail Marker Court
Price Upon Request

5909 Trail Marker Court

4 Beds 2 Baths 2,097 Sq.Ft. 6,621.12 Sq.Ft.

Description

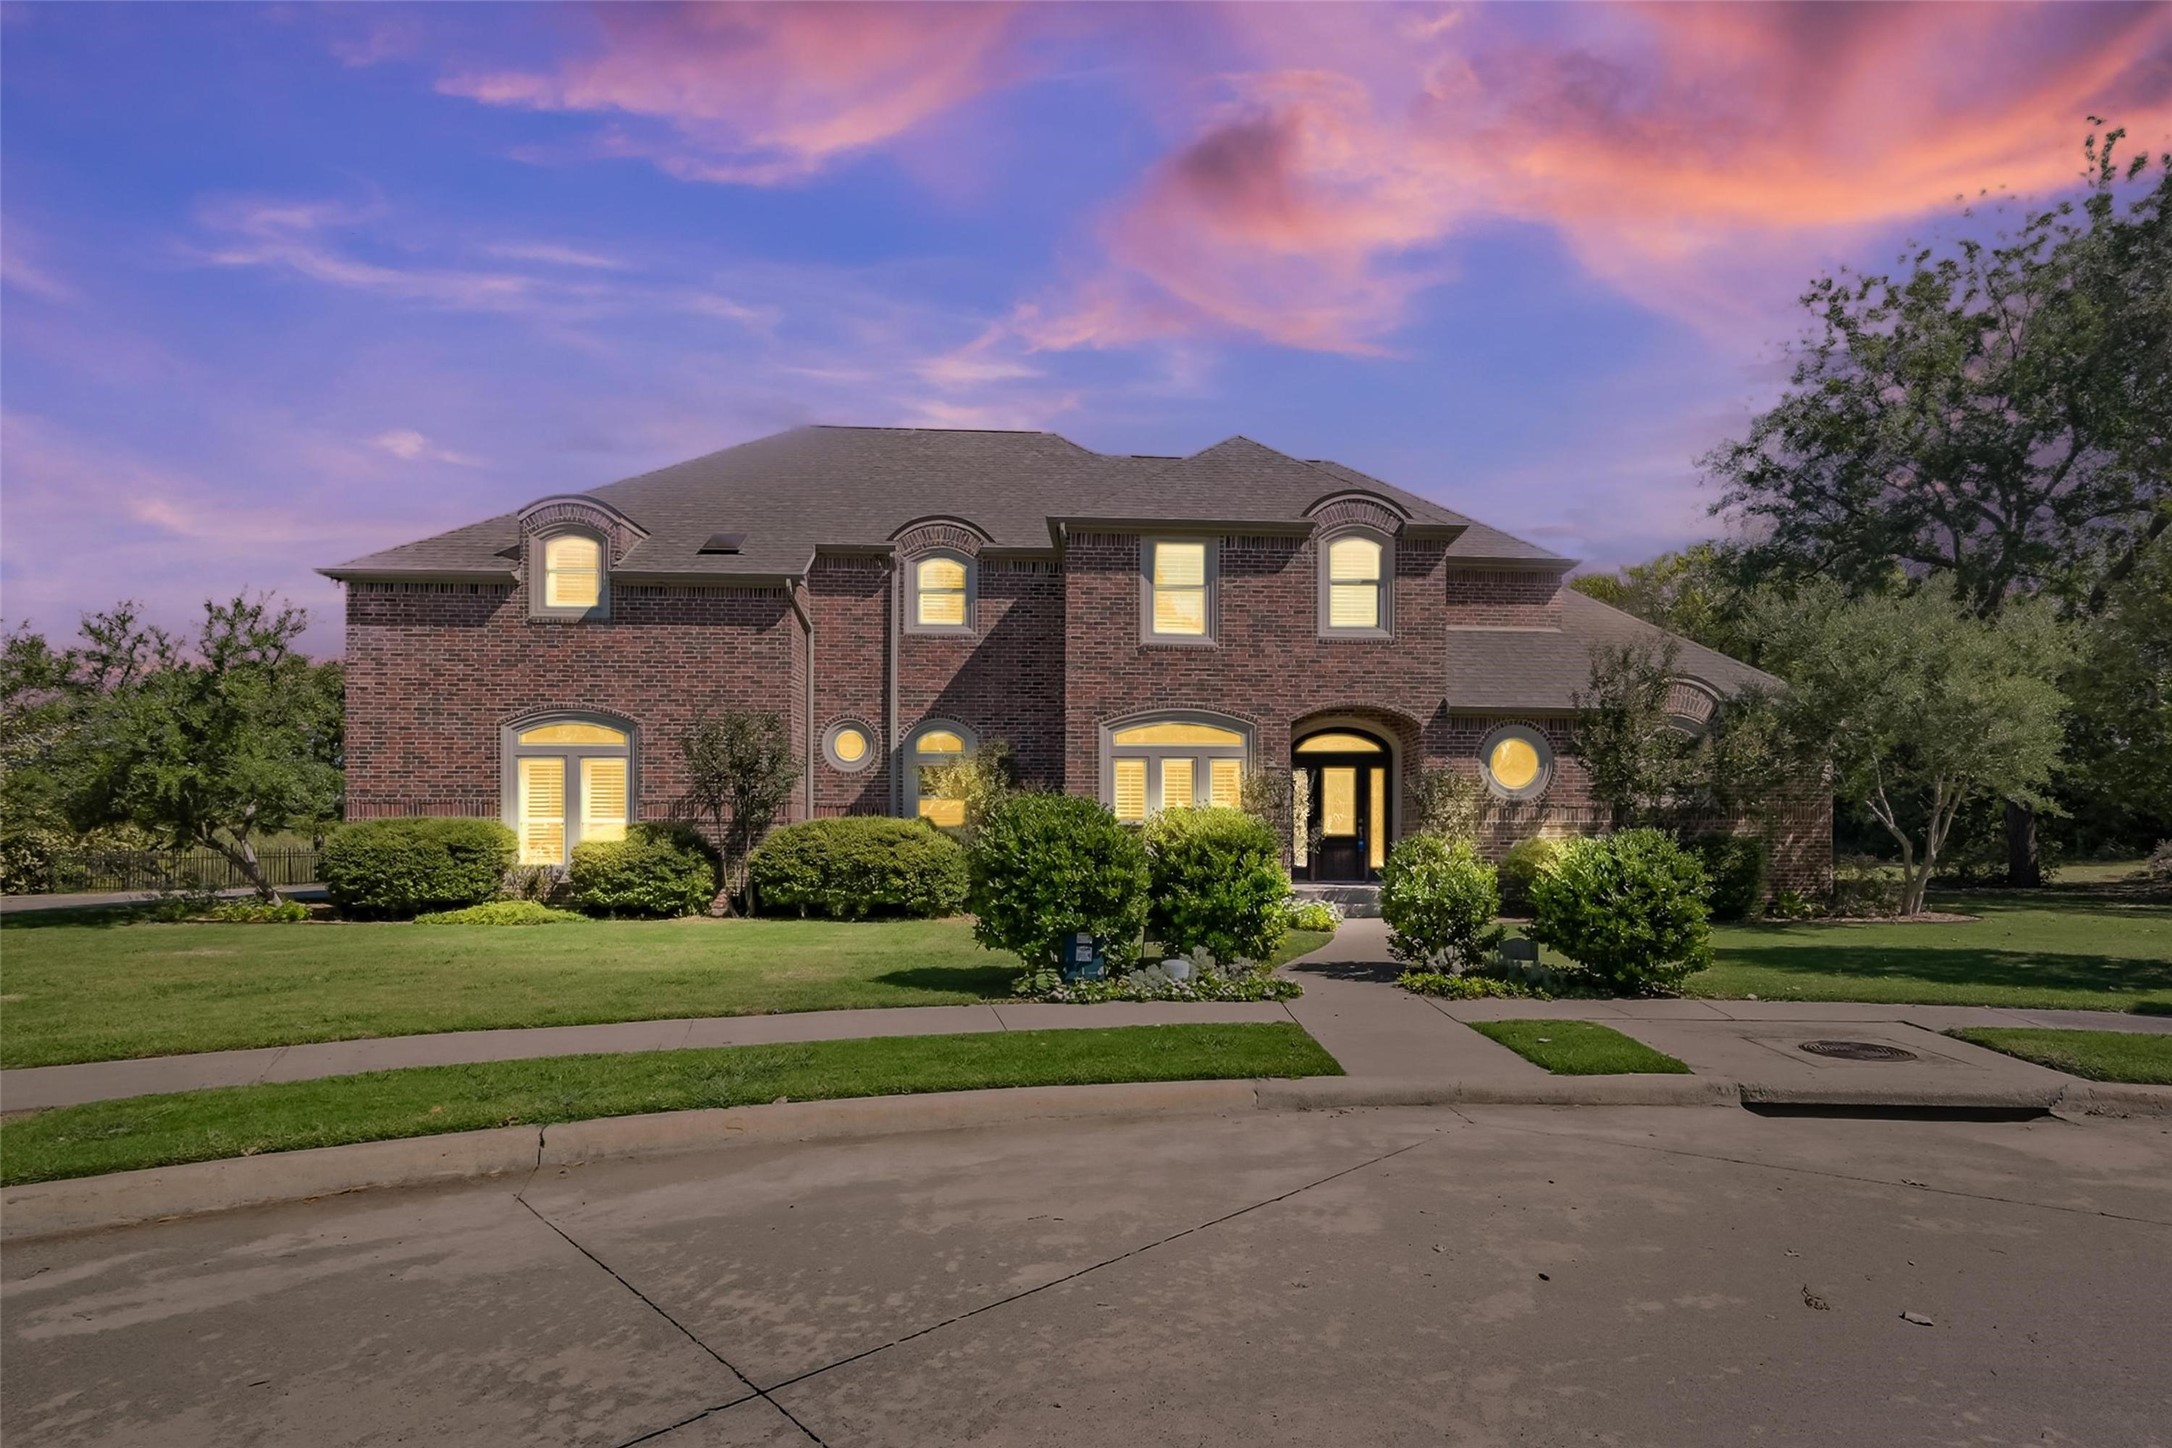
You don't want to miss this meticulously kept Sandlin Home situated at the end of a quiet cul-de-sac on one of the largest, flat lots in the neighborhood. This home has all the bells and whistles, including plank tile floors throughout, custom light fixtures, plantation shutters, 8ft doors, two glass doors leading to the patio, extended covered patio, recess lighting and fan on the patio, christmas electrical package, custom glass front door, granite in the bathrooms & quartz in the kitchen and the list goes on. This floorplan is one of the most popular floor plans by Sandlin Homes, offering a true open concept. The kitchen has an ample amount of counter space, cabinets & great add-ons like a drop down vented hood above the gas cooktop, oven and microwave tower with a pan organizer built in at the top of the tower, pull out double trash bin & a built-in spice drawer. The garage is finished out & a tankless hot water heater! This is PRIME location, 15 minutes from downtown Fort Worth.

Share Property

Location

5909 Trail Marker Court, Fort Worth, TX 76123

Status

Sold
Pamela Carter

Pamela Carter

TITLE

REALTOR®

Property Amenities

Interior
Laundry room Laundry in Utility Room
Fireplace Gas, Glass Doors, Living Room, Masonry
Appliances Some Gas Appliances, Built-In Gas Range, Dishwasher, Electric Oven, Gas Cooktop, Disposal, Gas Water Heater, Microwave, Plumbed For Gas, Tankless Water Heater, Vented Exhaust Fan, Washer
Flooring Carpet, Ceramic Tile, Tile
Total Bedrooms: 4
Full Bathrooms: 2
Other Interior Features Chandelier, Decorative/Designer Lighting Fixtures, Granite Counters, High Speed Internet, Kitchen Island, Open Floorplan, Pantry, Smart Home, Cable TV, Wired for Data, Walk-In Closet(s), Wired for Sound
Area & Lot
Lot Area 6,621.12 Sq.Ft.
Living area 2,097 Sq.Ft.
MLS® ID 20547989
Year Built 2019
School District Crowley ISD
High School North Crowley
Middle School Summer Creek
Elementary School June W Davis
Architecture Styles Traditional, Detached
Type Residential
Status Sold
Exterior
Stories 1
Pool None, Community
Air conditioning Attic Fan, Central Air, Ceiling Fan(s), ENERGY STAR Qualified Equipment, Roof Turbine(s)
Heat type Central, ENERGY STAR Qualified Equipment, Fireplace(s)
Water Source Public
Garage Space 2.0
Security Features Prewired, Security System Owned, Security System, Carbon Monoxide Detector(s), Fire Alarm, Smoke Detector(s)
Sewer Public Sewer
Other Exterior Features Private Yard, Rain Gutters
Parking Door-Single
Lot Features Back Yard, Cul-De-Sac, Interior Lot, Lawn, Landscaped, Subdivision, Sprinkler System, Few Trees
Roof Composition
Utilities Natural Gas Available, Sewer Available, Separate Meters, Underground Utilities, Water Available, Cable Available
Finance
Price Upon Request

360 Virtual Tour

Take a tour of this property

Work With Us

Pamela and Brooklyn have two different styles when it comes to realestate, which is what makes them a powerful team. They look forward to helping as many people as they can navigate the process of buying, selling or investing in realestate.