Leave a Message

By providing your contact information to Pamela Carter, your personal information will be processed in accordance with Pamela Carter's Privacy Policy. By checking the box(es) below, you consent to receive communications regarding your real estate inquiries and related marketing and promotional updates in the manner selected by you. For SMS text messages, message frequency varies. Message and data rates may apply. You may opt out of receiving further communications from Pamela Carter at any time. To opt out of receiving SMS text messages, reply STOP to unsubscribe.

Thank you for your message. We will be in touch with you shortly.

Explore Properties
508 Antswood Drive
508 Antswood Drive
508 Antswood Drive
508 Antswood Drive
508 Antswood Drive
508 Antswood Drive
508 Antswood Drive
508 Antswood Drive
508 Antswood Drive
508 Antswood Drive
508 Antswood Drive
508 Antswood Drive
508 Antswood Drive
508 Antswood Drive
508 Antswood Drive
508 Antswood Drive
508 Antswood Drive
508 Antswood Drive
508 Antswood Drive
508 Antswood Drive
508 Antswood Drive
508 Antswood Drive
508 Antswood Drive
508 Antswood Drive
508 Antswood Drive
508 Antswood Drive
508 Antswood Drive
508 Antswood Drive
508 Antswood Drive
508 Antswood Drive
508 Antswood Drive
508 Antswood Drive
508 Antswood Drive
508 Antswood Drive
508 Antswood Drive
508 Antswood Drive
508 Antswood Drive
508 Antswood Drive
508 Antswood Drive
VIEW PHOTOS
Price Upon Request

508 Antswood Drive

4 Beds 3 Baths 3,161 Sq.Ft. 7,666.56 Sq.Ft.

Description

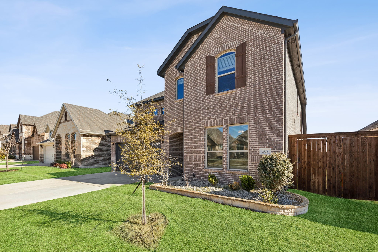
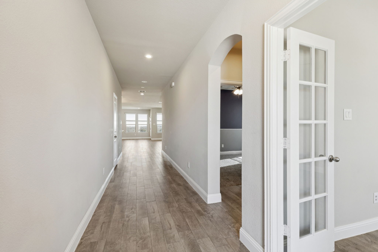
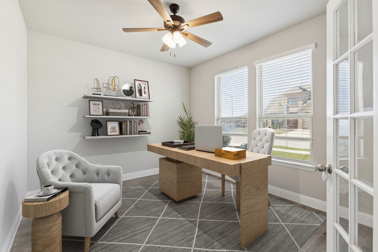
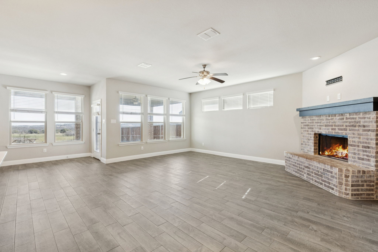
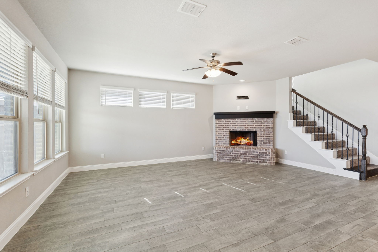
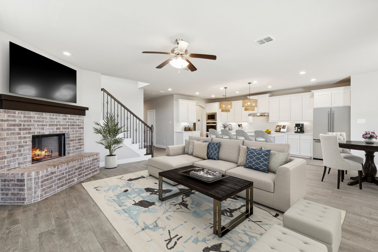
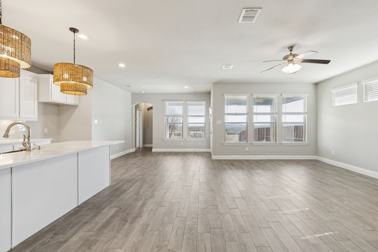
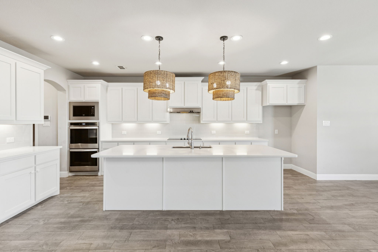
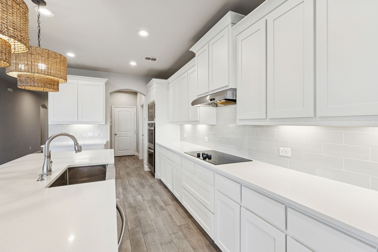
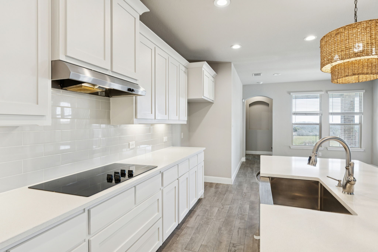
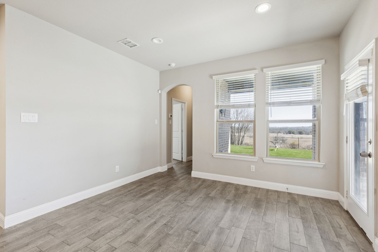
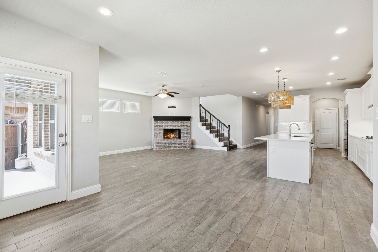
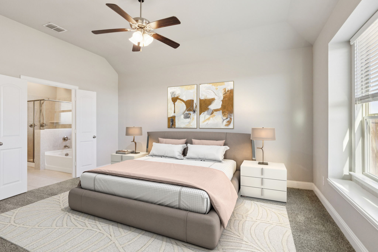
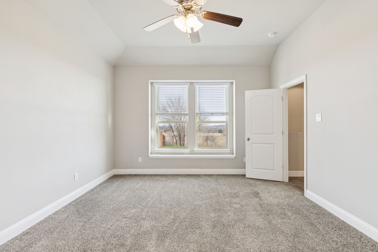
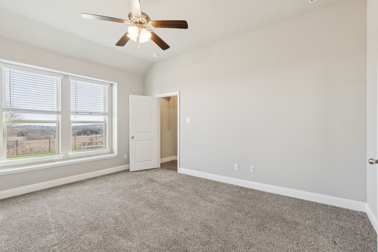
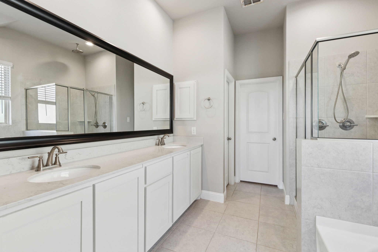
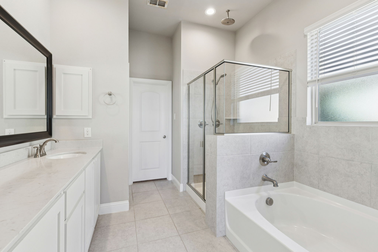
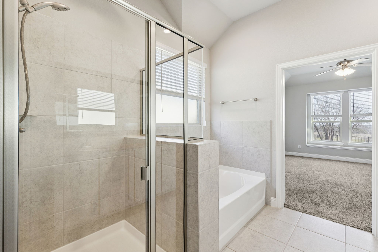
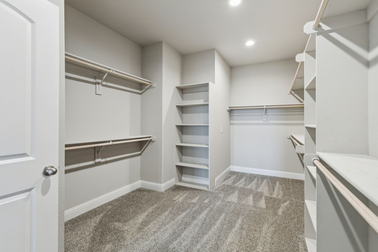
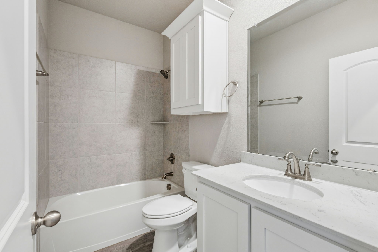
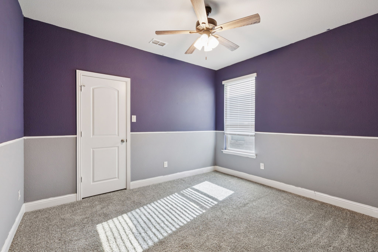
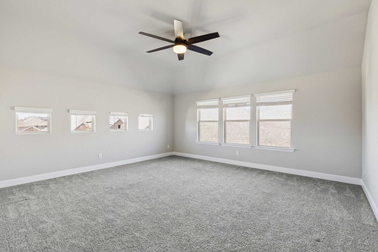
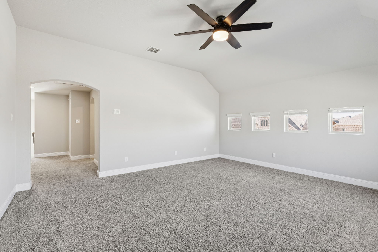
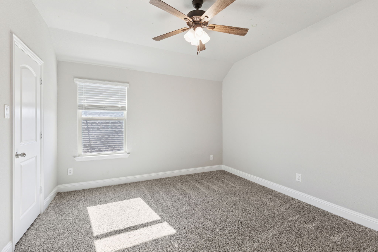
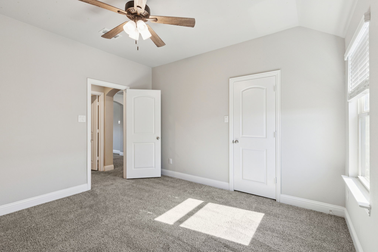
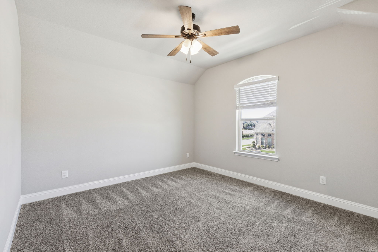
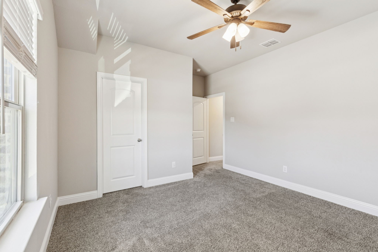
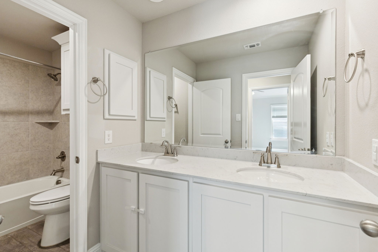
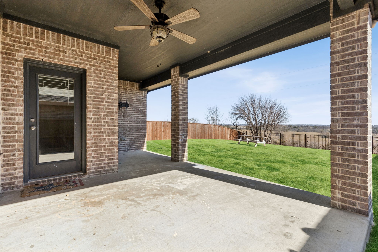
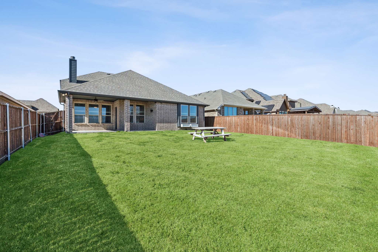
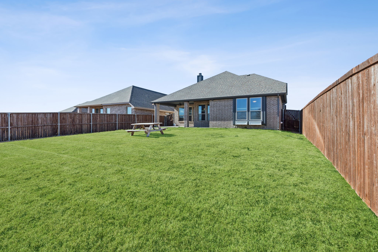
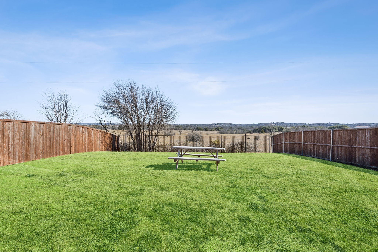
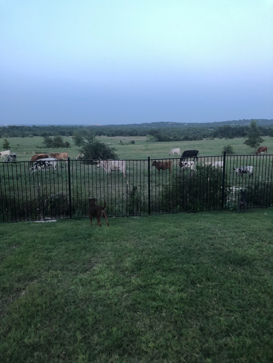
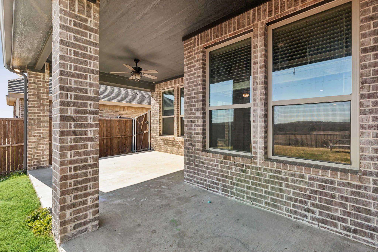
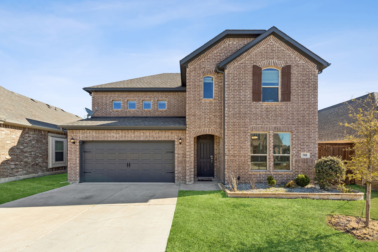
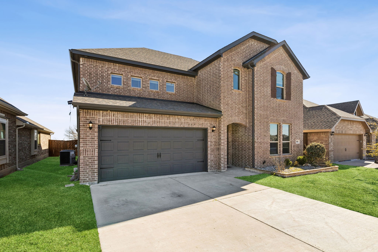
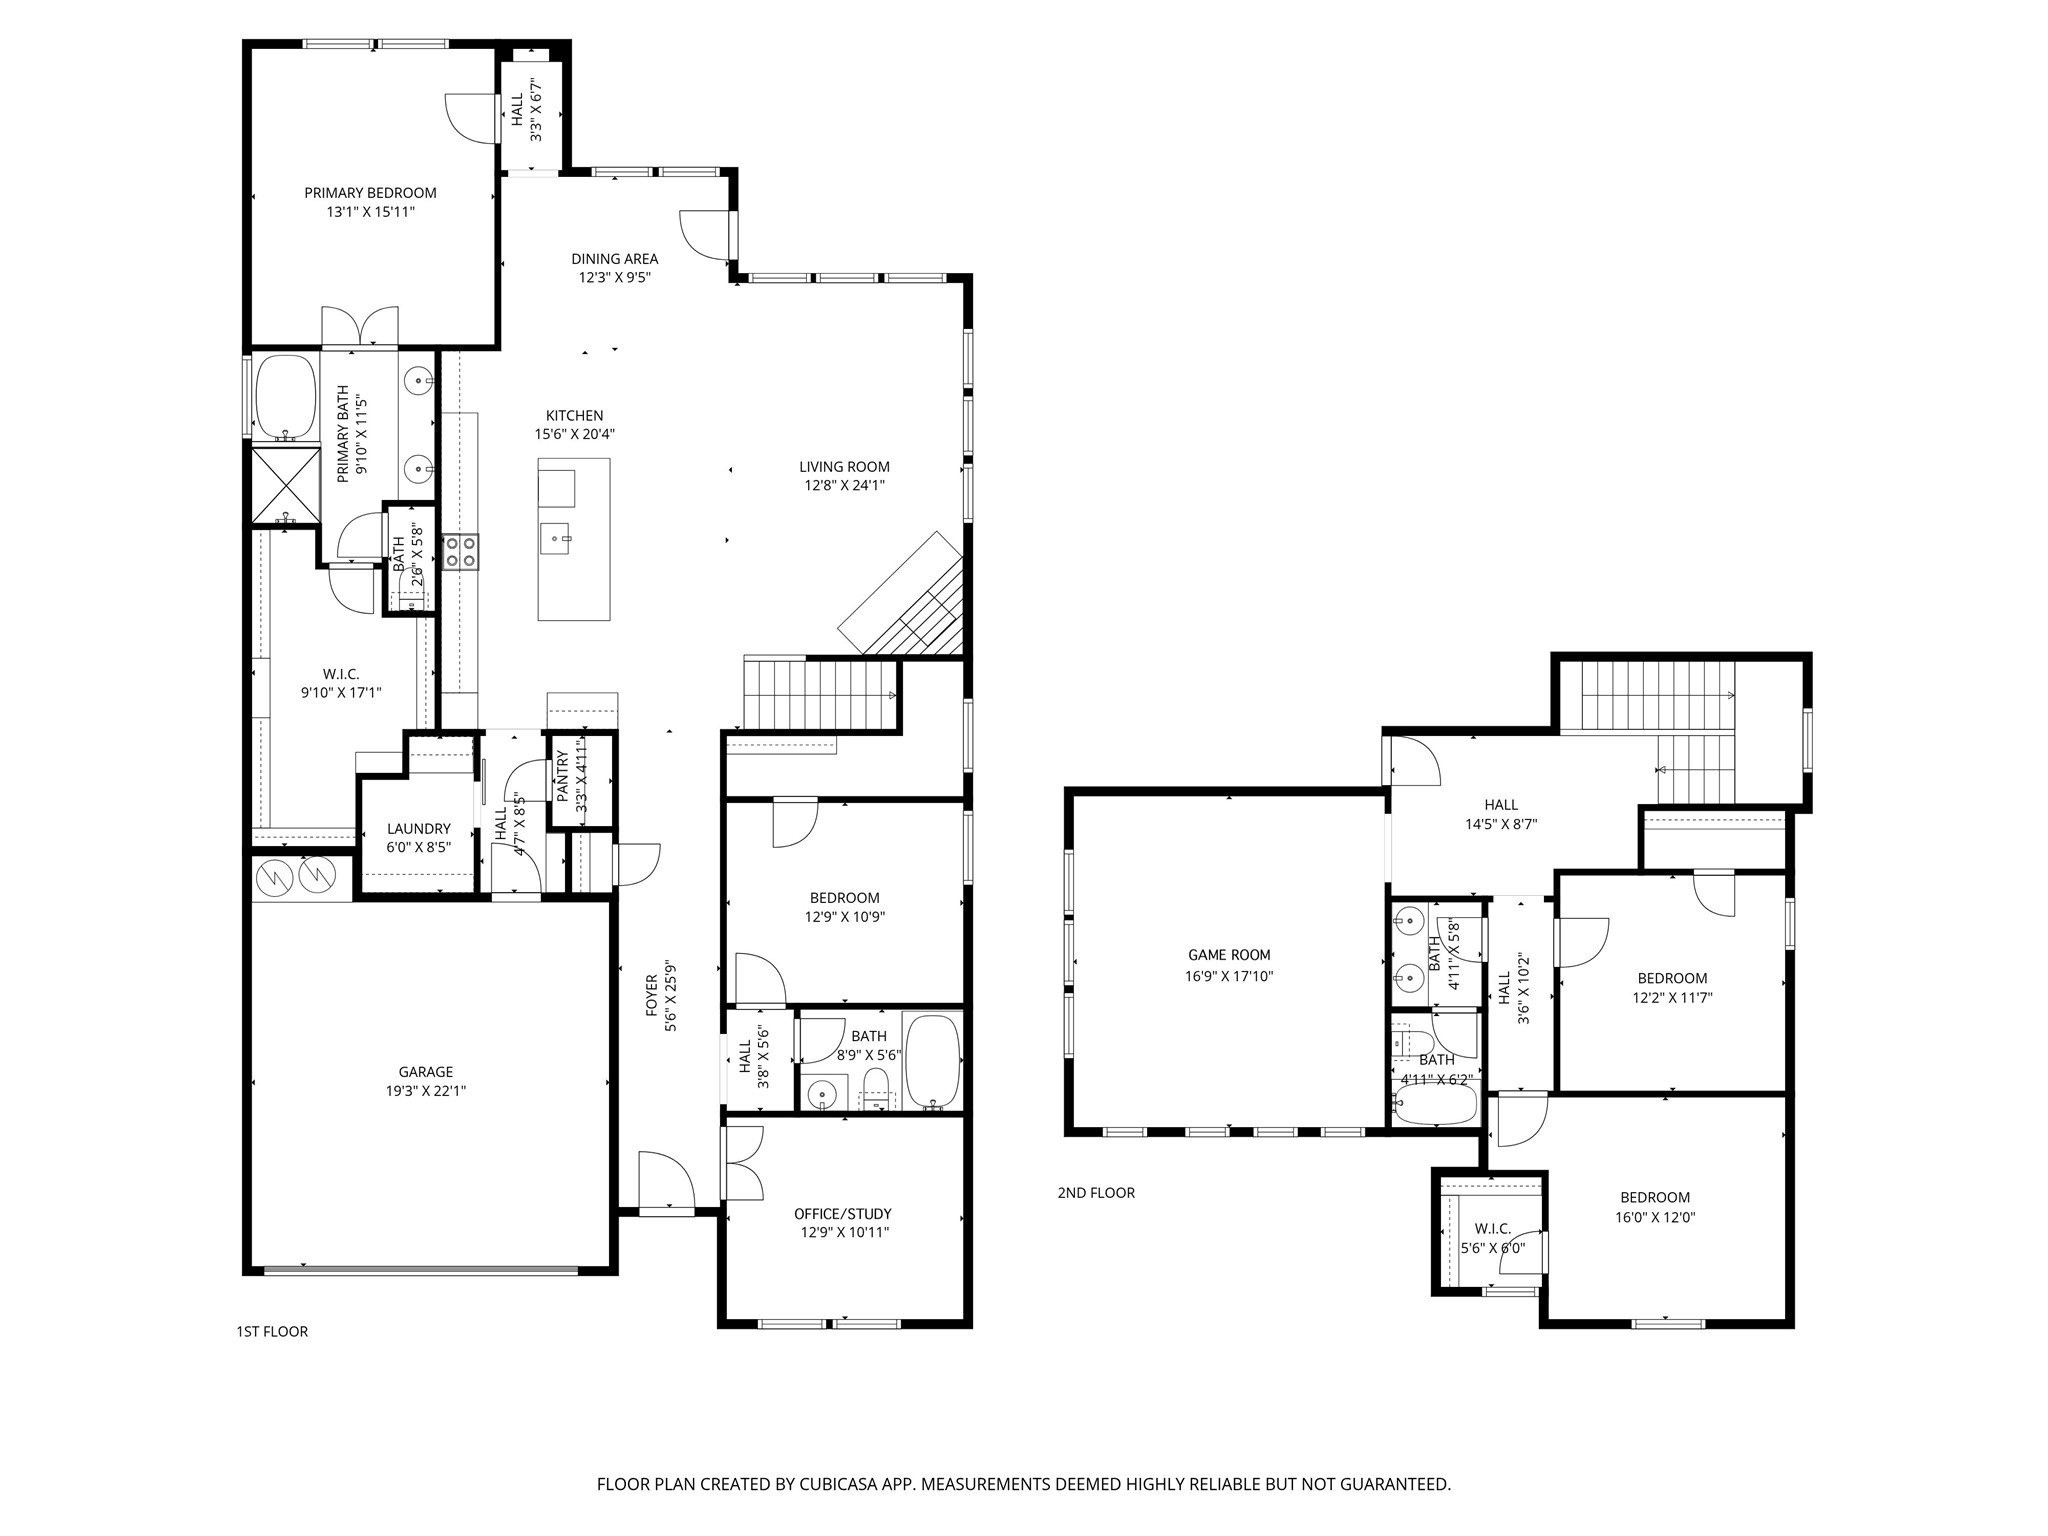
Welcome to 508 Antswood Drive, a thoughtfully designed residence built in 2021 that offers generous space, modern finishes, and a setting connected to nature. With 3,161 square feet, four bedrooms, and three full baths, this home delivers a flexible floor plan suited to a wide range of daily needs, while maintaining a calm and comfortable atmosphere throughout. The main living area centers on a large kitchen and family room that flow seamlessly together, creating an open and functional hub for everyday living and entertaining. The kitchen is well equipped with electric appliances, a double oven, ample counter space, and abundant cabinetry, making it both practical and visually appealing. Sightlines extend easily into the family room, allowing the space to feel open yet grounded, with room for relaxing or working from home. The primary suite is designed as a private retreat, enhanced by a custom closet system that provides exceptional organization and storage. Additional bedrooms are spacious and versatile, supported by well-appointed bathrooms that maintain continuity with the home's overall design. Thoughtful construction choices and quality materials reflect the care taken in the original build, including Atlas ProLam architectural shingles that add durability and long-term value. One of the most distinctive features of this property is the backyard setting. The extended patio overlooks a large open field where grazing cattle are regularly seen and often approach the back of the property, offering a rare and peaceful backdrop. Positioned on a quiet road at the back of the community, the home benefits from reduced through traffic and a more tranquil outdoor experience. Neighborhood amenities include pools, playgrounds, and walking trails, providing convenient options for recreation and outdoor enjoyment. Combining spacious interiors, scenic views, and access to community features, 508 Antswood Drive presents a polished opportunity for modern living.
Share Property

Location

508 Antswood Drive, Fort Worth, TX 76108

Status

Sold
Brooklyn Graves

Brooklyn Graves

TITLE

REALTOR®

Property Amenities

Interior
Fireplace Wood Burning
Appliances Double Oven, Dishwasher, Electric Cooktop, Electric Oven, Electric Range, Electric Water Heater, Disposal, Microwave, Vented Exhaust Fan
Flooring Carpet, Tile
Total Bedrooms: 4
Full Bathrooms: 3
Other Interior Features Kitchen Island, Walk-In Closet(s)
Area & Lot
Lot Area 7,666.56 Sq.Ft.
Living area 3,161 Sq.Ft.
MLS® ID 21153283
Year Built 2021
School District White Settlement ISD
High School Brewer
Middle School Brewer
Elementary School North
Architecture Styles Detached
Type Residential
Status Sold
Exterior
Stories 2
Pool None, Community
Air conditioning Electric
Heat type Electric
Water Source Public
Garage Space 2.0
Security Features Carbon Monoxide Detector(s), Fire Alarm, Smoke Detector(s)
Sewer Public Sewer
Parking Door-Multi, Garage Faces Front, Garage, Garage Door Opener
Roof Shingle
Utilities Electricity Connected, Sewer Available, Separate Meters, Water Available
Finance
Price Upon Request

Fort Worth

Work With Us

Pamela and Brooklyn have two different styles when it comes to realestate, which is what makes them a powerful team. They look forward to helping as many people as they can navigate the process of buying, selling or investing in realestate.