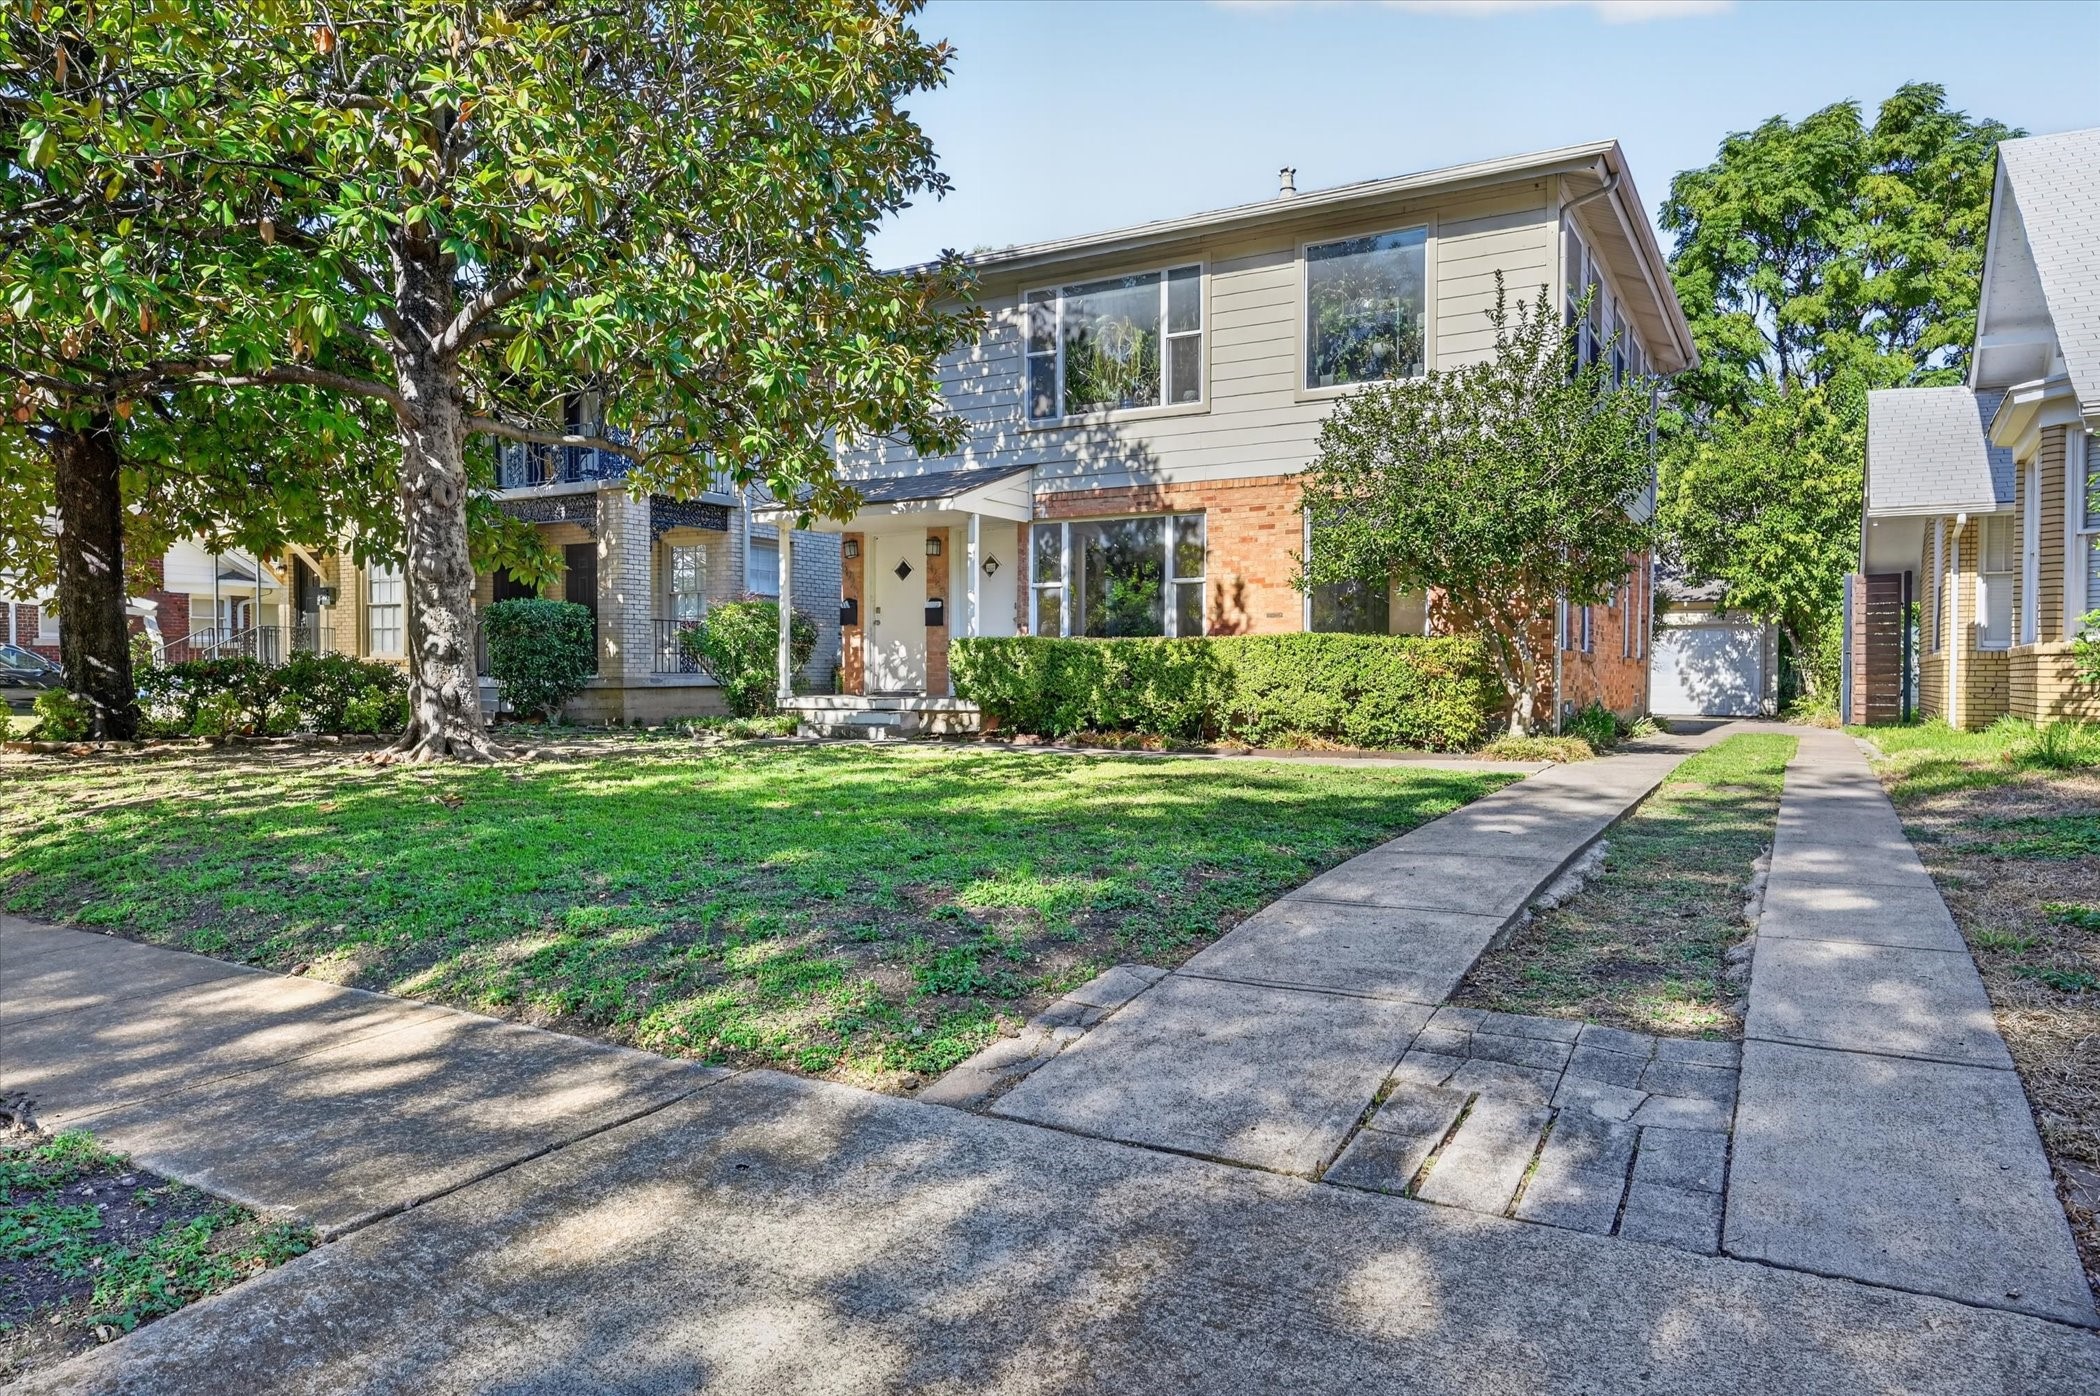
4328 Twinleaf Drive
4328 Twinleaf Drive
4328 Twinleaf Drive
4328 Twinleaf Drive
4328 Twinleaf Drive
4328 Twinleaf Drive
4328 Twinleaf Drive
4328 Twinleaf Drive
4328 Twinleaf Drive
4328 Twinleaf Drive
4328 Twinleaf Drive
4328 Twinleaf Drive
4328 Twinleaf Drive
4328 Twinleaf Drive
4328 Twinleaf Drive
4328 Twinleaf Drive
4328 Twinleaf Drive
4328 Twinleaf Drive
4328 Twinleaf Drive
VIEW PHOTOS
Price Upon Request

4328 Twinleaf Drive

3 Beds 2 Baths 1,662 Sq.Ft. 5,662.8 Sq.Ft.

Description

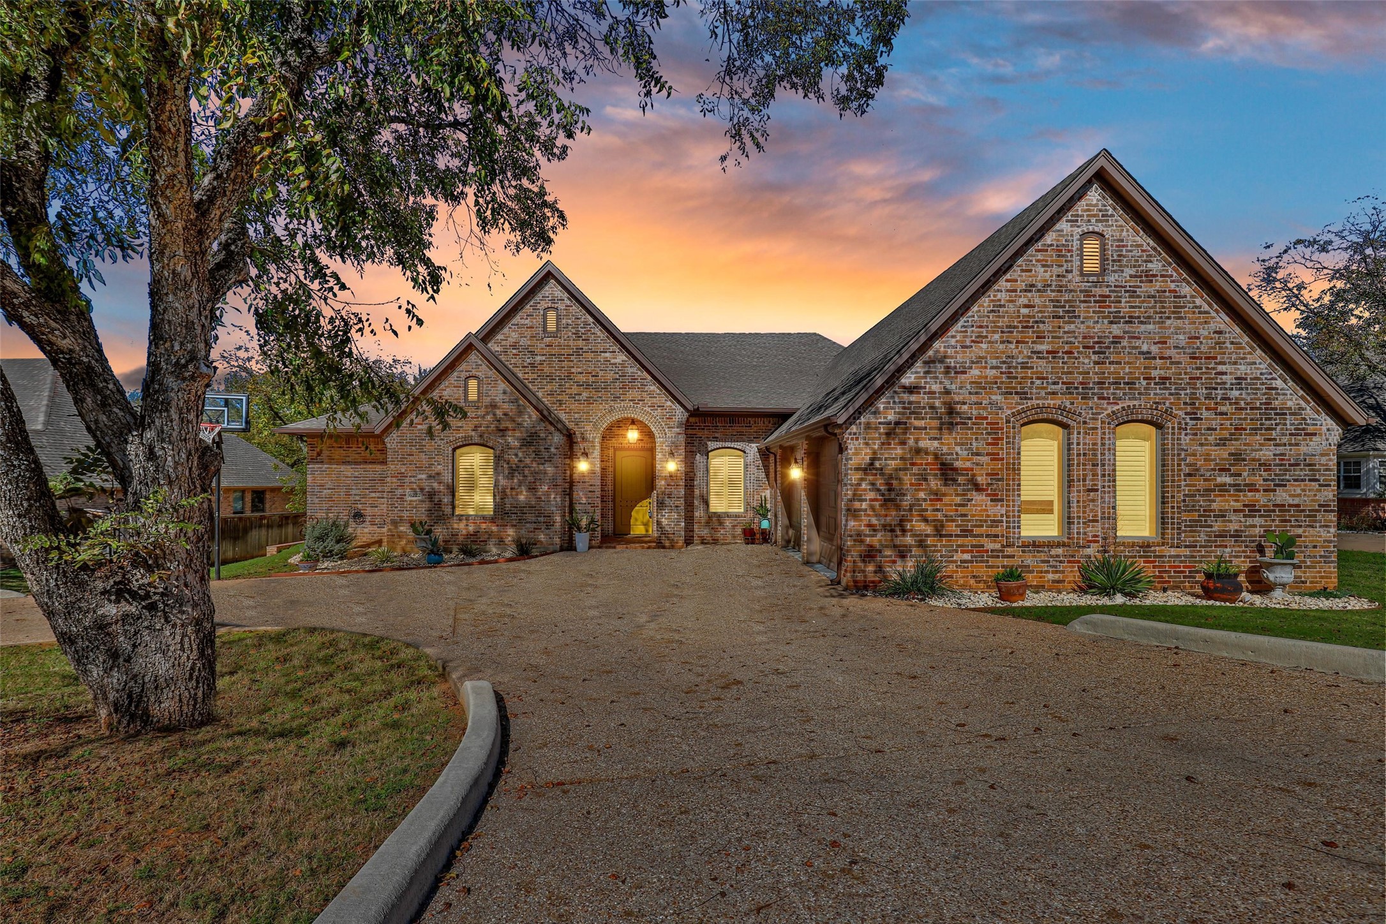
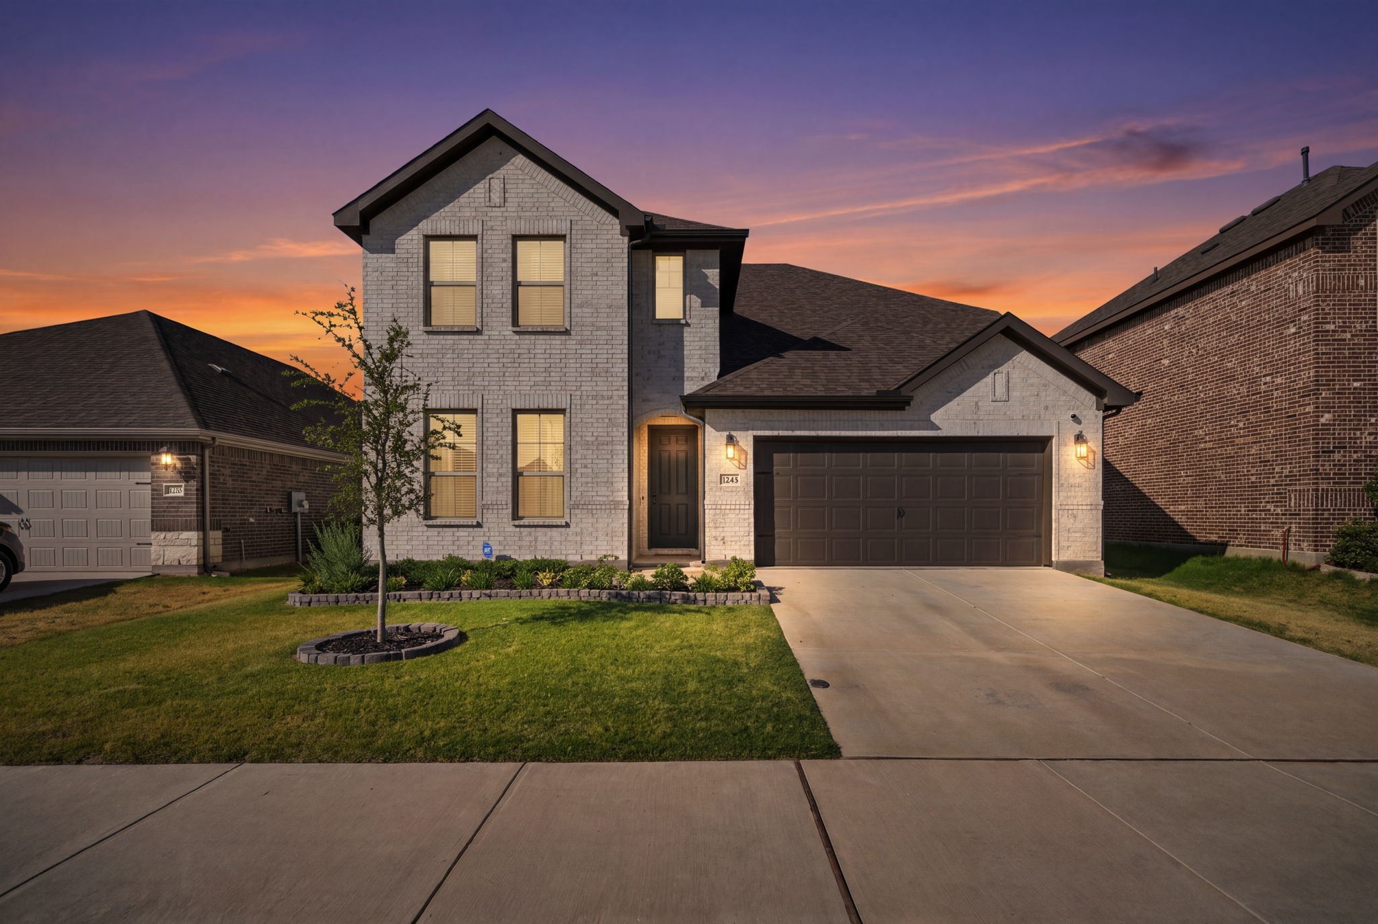
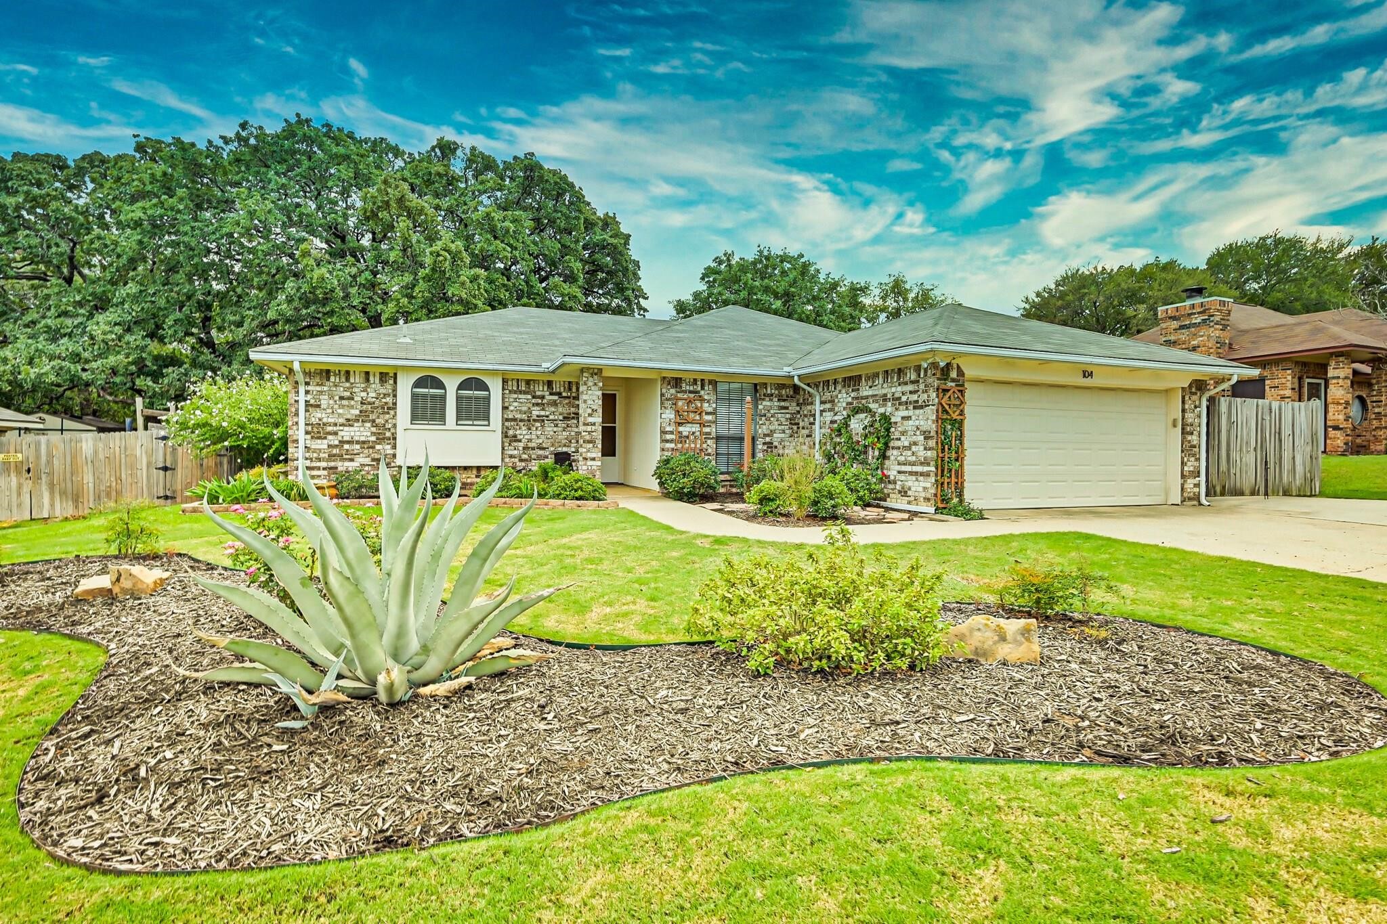
SELLER OFFERING UP TO $4900.00 FOR BUYER INTEREST RATE BUYDOWN ~Step into this beautifully maintained 3-bedroom, 2-bathroom home featuring recently installed flooring (no carpet!), fresh interior paint, and a versatile flex room - perfect for your modern lifestyle.
Located in a highly desirable neighborhood just minutes from schools, shopping, and dining, this home offers the ideal blend of comfort, convenience, and style.
Inside, you'll find bright, open-concept living spaces filled with natural light, crisp white trim, and neutral tones that create a warm, welcoming atmosphere. The spacious living room centers around a cozy wood-burning fireplace, perfect for relaxing on cool evenings. When the weather warms up, step outside to your private backyard oasis - ideal for entertaining or simply unwinding after a long day.
The chef-inspired kitchen features a large island, breakfast bar, built-in microwave, dishwasher, garbage disposal, and ample cabinetry plus a walk-in pantry for extra storage.
Enjoy the privacy of a split-bedroom layout, with the primary suite tucked at the back of the home. The en-suite bath offers a garden tub, separate shower, dual sinks, private water closet, and a spacious walk-in closet.
Two secondary bedrooms are bright and inviting, sharing a full bath with a tub-shower combo and convenient hallway linen storage.
The flex room adds even more versatility - perfect for a home office, formal dining, craft room, or play space - the choice is yours!
Additional highlights include a large utility room with a built-in folding counter and drying rod, designed for effortless organization.
Roof has been checked and has loads of life left in it and note the gutters for foundation protection. Seller will leave smart outlets throughout home for buyer.

Share Property

Location

4328 Twinleaf Drive, Fort Worth, TX 76036

Status

Sold

Date Sold

March 3, 2026
Brooklyn Graves

Brooklyn Graves

TITLE

REALTOR®

Property Amenities

Interior
Fireplace Living Room, Wood Burning
Appliances Dishwasher, Electric Range, Electric Water Heater, Disposal, Microwave
Flooring Carpet, Ceramic Tile
Total Bedrooms: 3
Full Bathrooms: 2
Other Interior Features Eat-in Kitchen, High Speed Internet, Kitchen Island, Open Floorplan, Pantry, Cable TV, Vaulted Ceiling(s), Walk-In Closet(s), Wired for Sound
Area & Lot
Lot Area 5,662.8 Sq.Ft.
Living area 1,662 Sq.Ft.
MLS® ID 21108189
Year Built 2007
School District Crowley ISD
High School Crowley
Middle School Richard Allie
Elementary School Crowley
Architecture Styles Traditional, Detached, Farmhouse
Type Residential
Status Sold
Exterior
Stories 1
Pool None
Air conditioning Central Air, Ceiling Fan(s)
Heat type Central, Fireplace(s)
Water Source Public
Garage Space 2.0
Security Features Smoke Detector(s)
Sewer Public Sewer
Other Exterior Features Rain Gutters
Parking Covered, Driveway, Garage Faces Front
Lot Features Interior Lot, Subdivision
Roof Composition
Utilities Sewer Available, Water Available, Cable Available
Finance
Price Upon Request

360 Virtual Tour

Take a tour of this property

Work With Us

Pamela and Brooklyn have two different styles when it comes to realestate, which is what makes them a powerful team. They look forward to helping as many people as they can navigate the process of buying, selling or investing in realestate.