Leave a Message

By providing your contact information to Pamela Carter, your personal information will be processed in accordance with Pamela Carter's Privacy Policy. By checking the box(es) below, you consent to receive communications regarding your real estate inquiries and related marketing and promotional updates in the manner selected by you. For SMS text messages, message frequency varies. Message and data rates may apply. You may opt out of receiving further communications from Pamela Carter at any time. To opt out of receiving SMS text messages, reply STOP to unsubscribe.

Thank you for your message. We will be in touch with you shortly.

Explore Properties
4010 Alpine Street
4010 Alpine Street
4010 Alpine Street
4010 Alpine Street
4010 Alpine Street
4010 Alpine Street
4010 Alpine Street
4010 Alpine Street
4010 Alpine Street
4010 Alpine Street
4010 Alpine Street
4010 Alpine Street
4010 Alpine Street
4010 Alpine Street
4010 Alpine Street
4010 Alpine Street
4010 Alpine Street
4010 Alpine Street
4010 Alpine Street
4010 Alpine Street
4010 Alpine Street
4010 Alpine Street
4010 Alpine Street
4010 Alpine Street
4010 Alpine Street
4010 Alpine Street
4010 Alpine Street
4010 Alpine Street
4010 Alpine Street
4010 Alpine Street
4010 Alpine Street
4010 Alpine Street
4010 Alpine Street
4010 Alpine Street
4010 Alpine Street
4010 Alpine Street
4010 Alpine Street
4010 Alpine Street
4010 Alpine Street
4010 Alpine Street
VIEW PHOTOS
Price Upon Request

4010 Alpine Street

5 Beds 4 Baths 3,695 Sq.Ft. 8,500 Sq.Ft.

Description

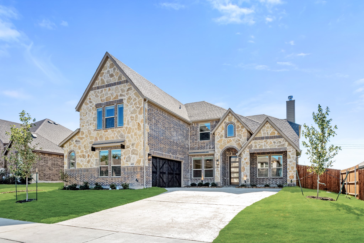
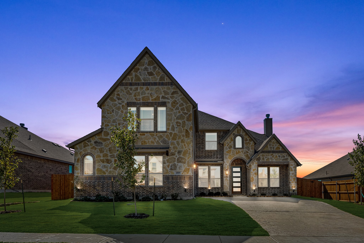
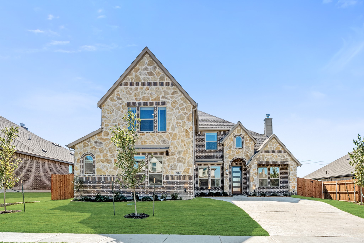
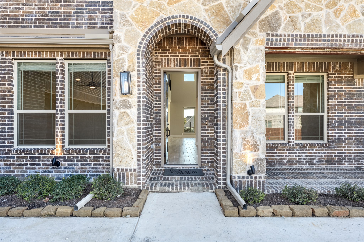
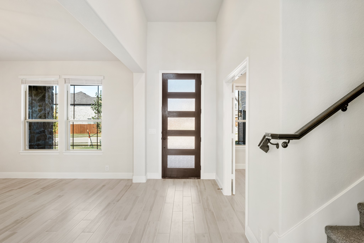
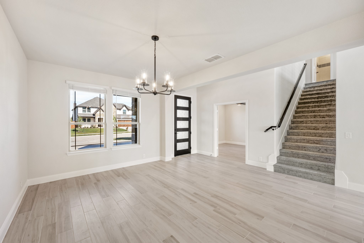
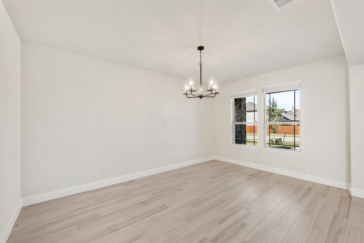
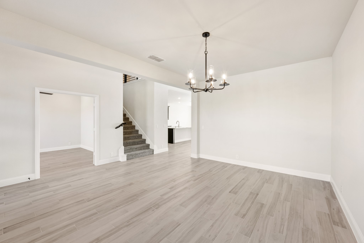
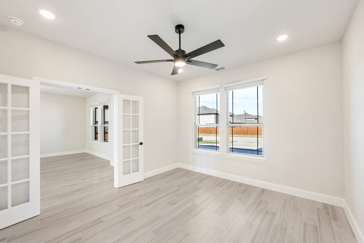
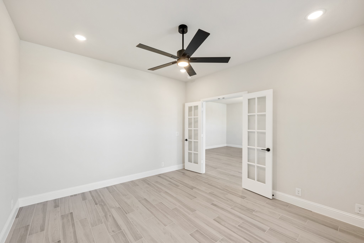
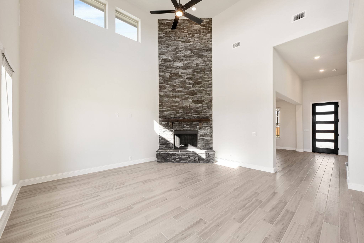
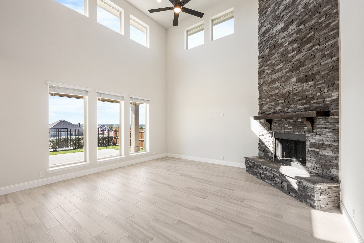
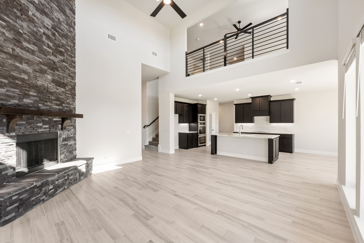
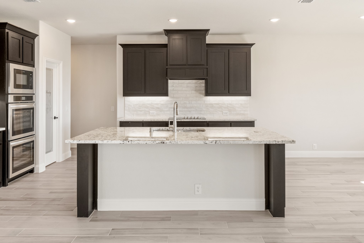
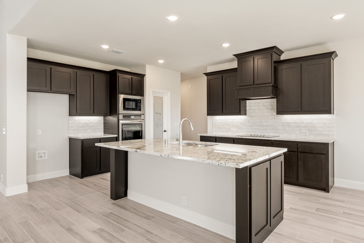
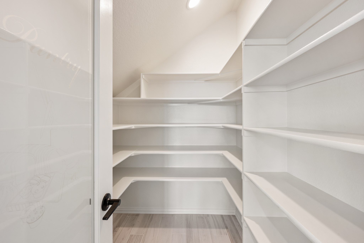
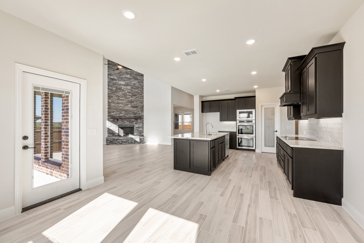
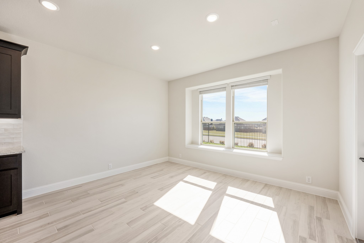
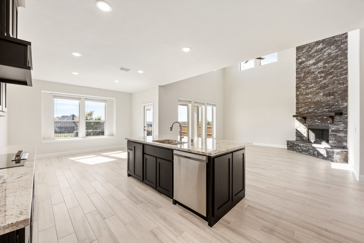
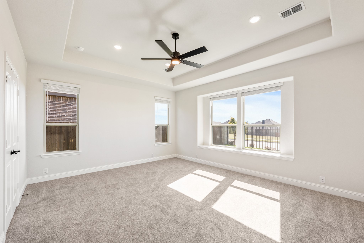
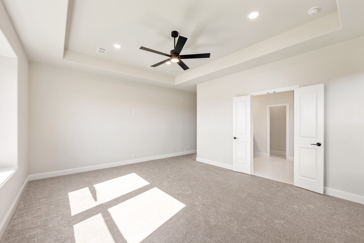
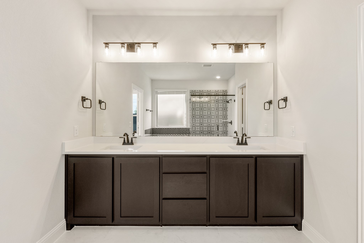
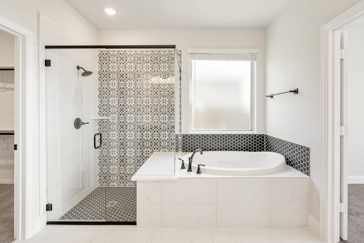
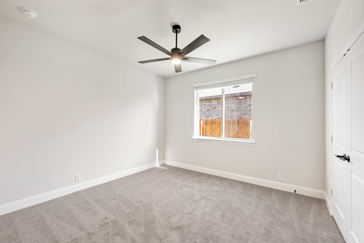
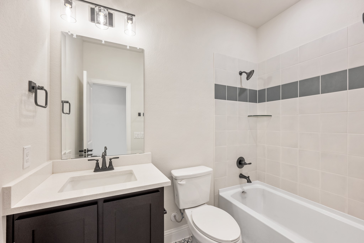
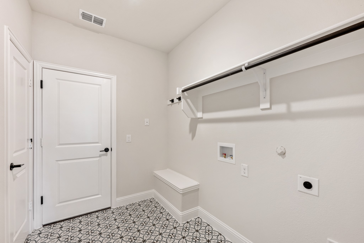
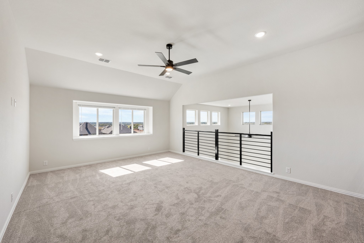
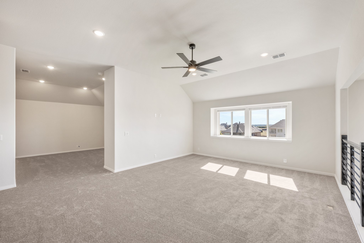
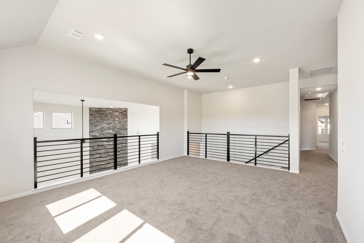
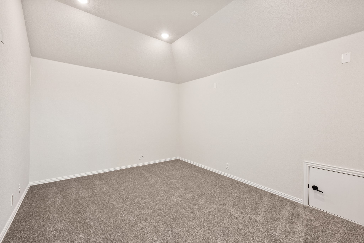
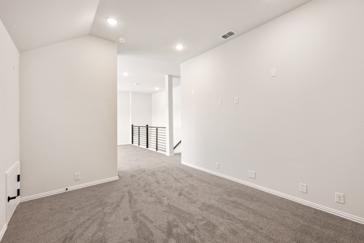
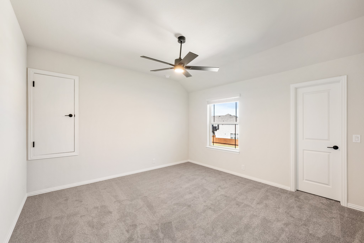
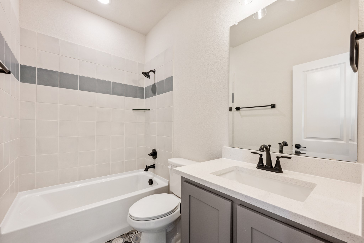
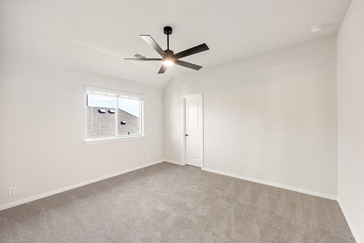
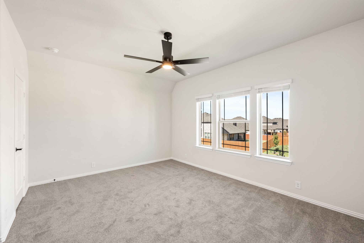
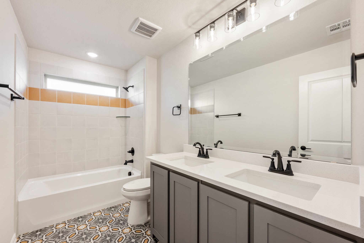
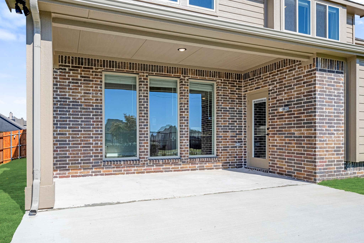
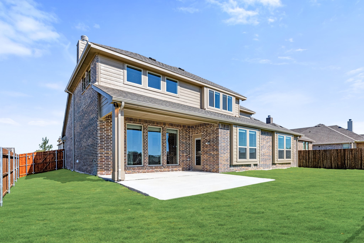
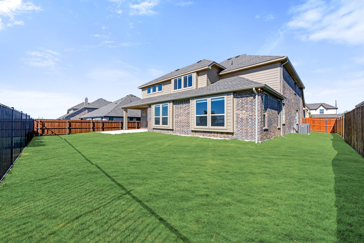
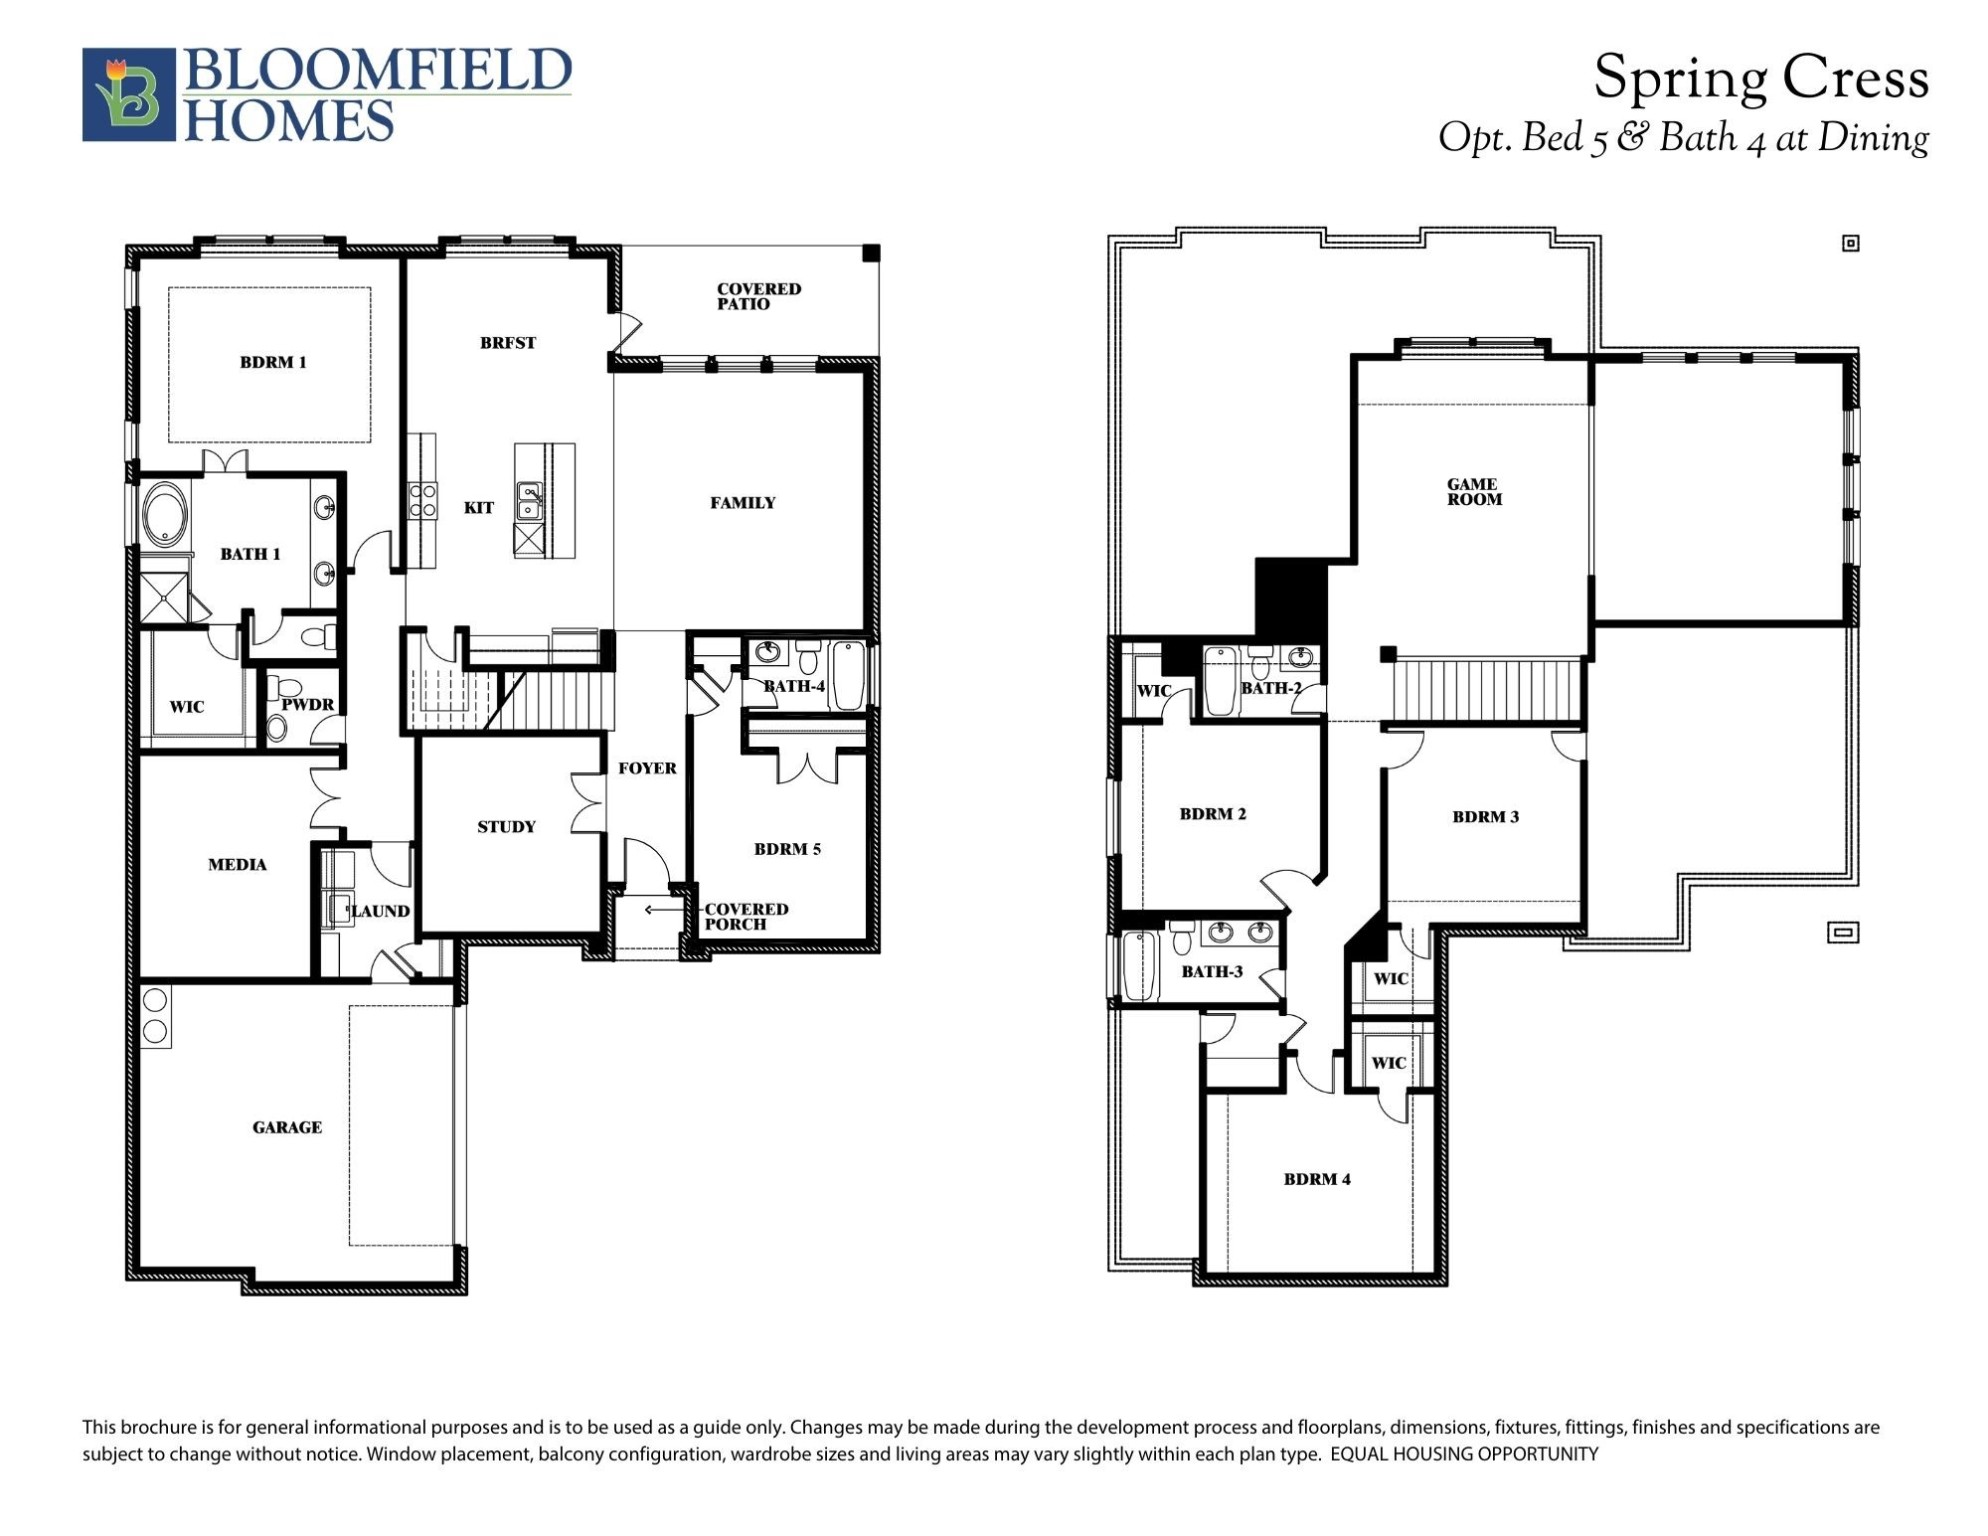
BRAND NEW & NEVER LIVED IN BEFORE! The stunning Spring Cress II by Bloomfield blends open-concept living with thoughtful details, soaring vaulted ceilings, and a beautifully crafted brick and stone facade with a swing-entry design, bricked front porch, and cedar garage doors--all set on a desirable oversized interior lot. This spacious 5 bedroom, 4 bath home begins with a grand 8' Front Door and elegant front elevation uplights that add striking curb appeal, while double flood lights provide practical exterior lighting. Inside, rich Wood flooring enhances all presentation areas, leading to an 18' ceiling in the Family Room that elevates the space, where a dramatic Stone-to-Ceiling Fireplace with a cedar mantel serves as the focal point. The Deluxe Kitchen is both beautiful and functional, offering stunning Quartz counters, a 5-burner cooktop, double ovens, a pull-out trash bin, under-cabinet lighting, and a sleek Glass Pantry Door, all complemented by built-in stainless steel appliances, pot and pan drawers, and a custom wood vent hood. A private Study with Glass French Doors sits just off the foyer, creating a refined workspace. The thoughtful layout includes two bedrooms downstairs, including a luxurious Primary Suite with a drop-in deck mount tub and spa-like finishes, while the secondary bedroom downstairs offers its own private bath. Upstairs, horizontal open railings frame the staircase and lofted areas, leading to a spacious Game Room, a Media Room, and three additional bedrooms with walk-in closets. A convenient mud room, charming window seats, and a generously extended patio offer practical comfort inside and out, and full gutters complete the polished exterior. Located in the Villages of Walnut Grove, this home brings together elegant design and everyday functionality in one exceptional package.

Share Property

Location

4010 Alpine Street, Midlothian, TX 76065

Status

Sold
Pamela Carter

Pamela Carter

TITLE

REALTOR®

Property Amenities

Interior
Laundry room Washer Hookup, Electric Dryer Hookup, Laundry in Utility Room
Fireplace Family Room, Stone
Appliances Double Oven, Dishwasher, Electric Cooktop, Electric Oven, Electric Water Heater, Disposal, Microwave, Vented Exhaust Fan
Flooring Carpet, Tile
Total Bedrooms: 5
Full Bathrooms: 4
Other Interior Features Built-in Features, Decorative/Designer Lighting Fixtures, Double Vanity, Eat-in Kitchen, High Speed Internet, Kitchen Island, Open Floorplan, Pantry, Cable TV, Vaulted Ceiling(s), Walk-In Closet(s)
Area & Lot
Lot Area 8,500 Sq.Ft.
Living area 3,695 Sq.Ft.
MLS® ID 21000785
Year Built 2025
School District Midlothian ISD
High School Heritage
Middle School Walnut Grove
Elementary School Baxter
Architecture Styles Traditional, Detached
Type Residential
Status Sold
Exterior
Stories 2
Pool None
Air conditioning Central Air, Ceiling Fan(s), Electric, Zoned
Heat type Central, Electric, Fireplace(s), Zoned
Water Source Public
Garage Space 2.0
Security Features Carbon Monoxide Detector(s), Smoke Detector(s)
Sewer Public Sewer
Other Exterior Features Private Yard
Parking Covered, Direct Access, Driveway, Enclosed, Garage Faces Front, Garage, Garage Door Opener
Lot Features Interior Lot, Landscaped, Subdivision, Sprinkler System, Few Trees
Roof Composition
Utilities Sewer Available, Water Available, Cable Available
Finance
Price Upon Request

360 Virtual Tour

Take a tour of this property

Work With Us

Pamela and Brooklyn have two different styles when it comes to realestate, which is what makes them a powerful team. They look forward to helping as many people as they can navigate the process of buying, selling or investing in realestate.