Leave a Message

By providing your contact information to Pamela Carter, your personal information will be processed in accordance with Pamela Carter's Privacy Policy. By checking the box(es) below, you consent to receive communications regarding your real estate inquiries and related marketing and promotional updates in the manner selected by you. For SMS text messages, message frequency varies. Message and data rates may apply. You may opt out of receiving further communications from Pamela Carter at any time. To opt out of receiving SMS text messages, reply STOP to unsubscribe.

Thank you for your message. We will be in touch with you shortly.

Explore Properties
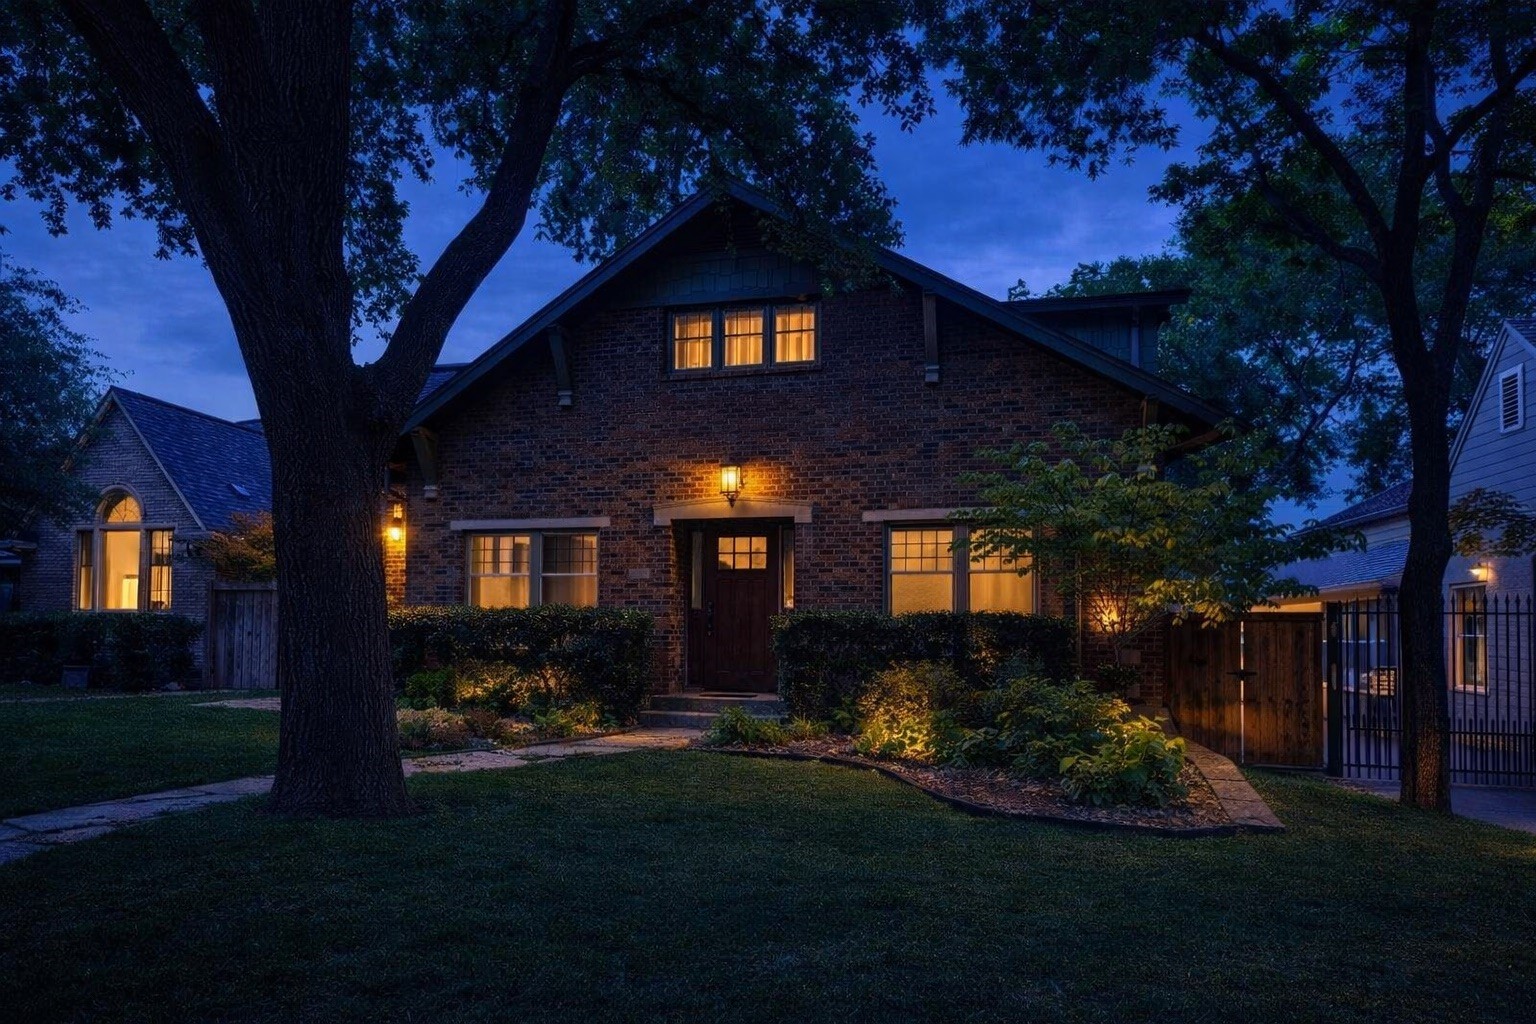
3328 W 4th Street
3328 W 4th Street
3328 W 4th Street
3328 W 4th Street
3328 W 4th Street
3328 W 4th Street
3328 W 4th Street
3328 W 4th Street
3328 W 4th Street
3328 W 4th Street
3328 W 4th Street
3328 W 4th Street
3328 W 4th Street
3328 W 4th Street
3328 W 4th Street
3328 W 4th Street
3328 W 4th Street
3328 W 4th Street
3328 W 4th Street
3328 W 4th Street
3328 W 4th Street
3328 W 4th Street
3328 W 4th Street
3328 W 4th Street
3328 W 4th Street
3328 W 4th Street
3328 W 4th Street
3328 W 4th Street
3328 W 4th Street
3328 W 4th Street
3328 W 4th Street
3328 W 4th Street
3328 W 4th Street
3328 W 4th Street
3328 W 4th Street
3328 W 4th Street
3328 W 4th Street
VIEW PHOTOS
Courtesy of Williams Trew Real Estate
Price Upon Request

3328 W 4th Street

4 Beds 4 Baths 3,149 Sq.Ft. 6,098.4 Sq.Ft.

Description

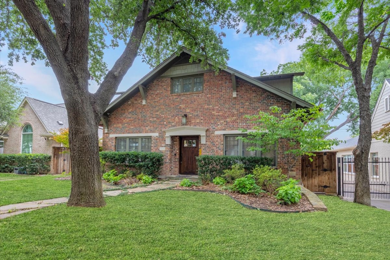
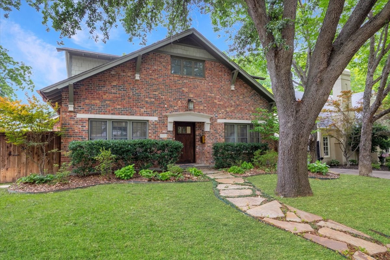
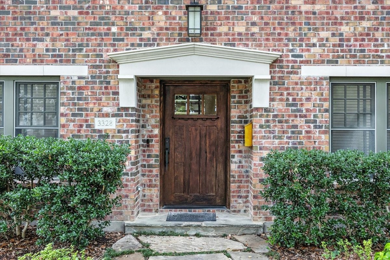
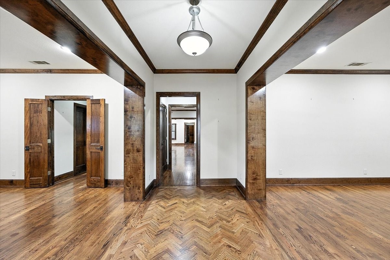
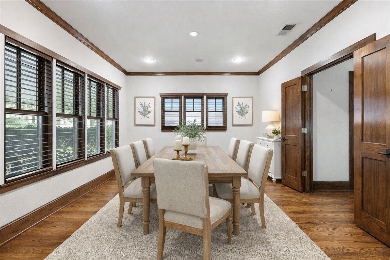
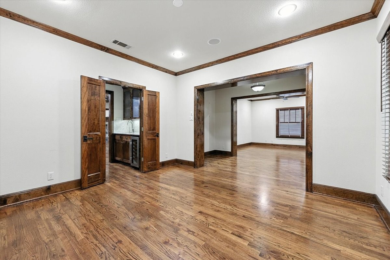
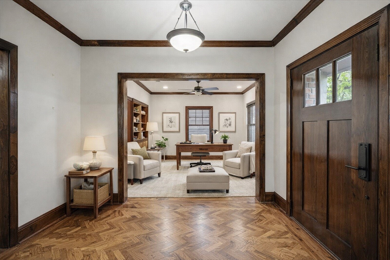
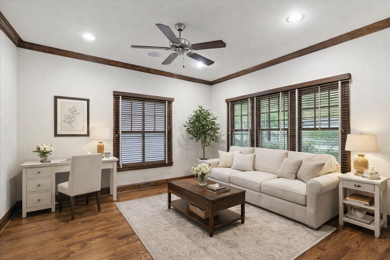
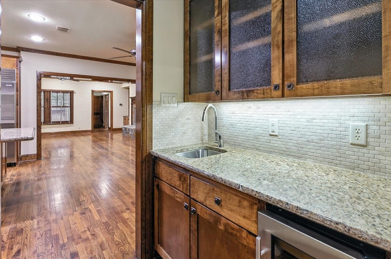
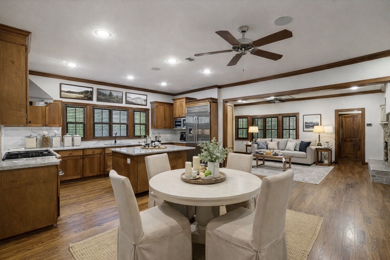
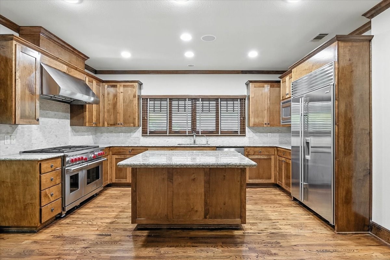
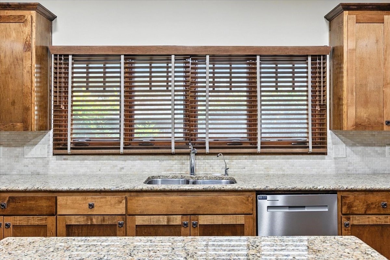
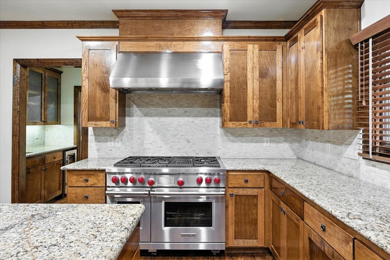
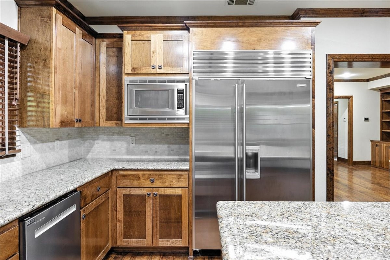
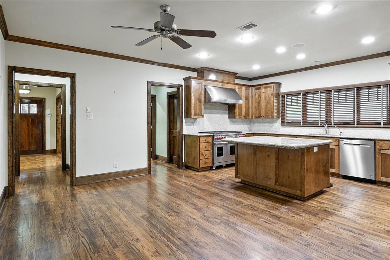
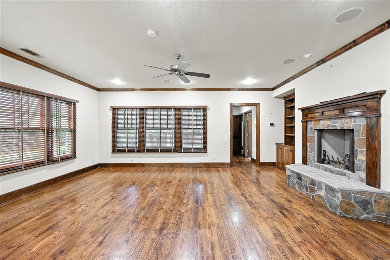
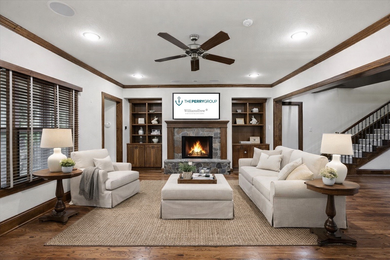
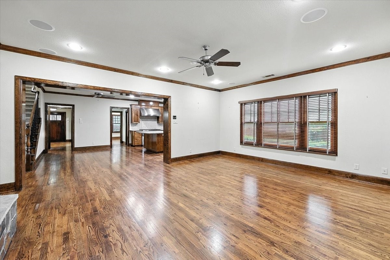
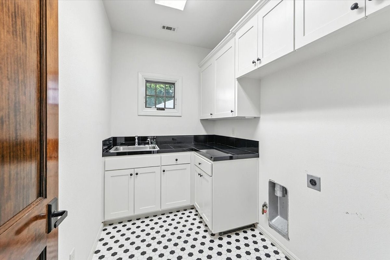
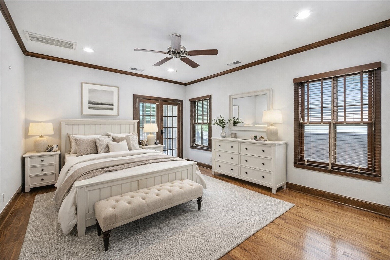
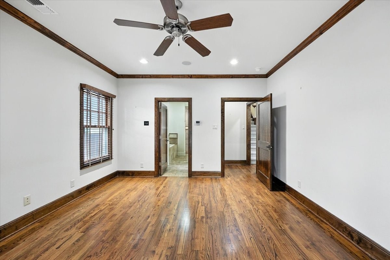
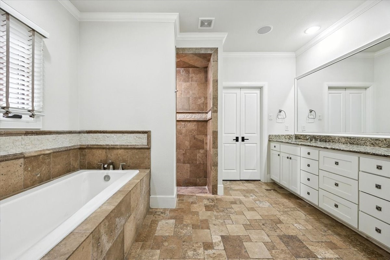
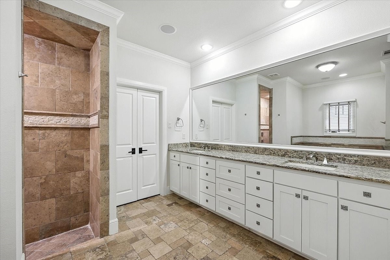
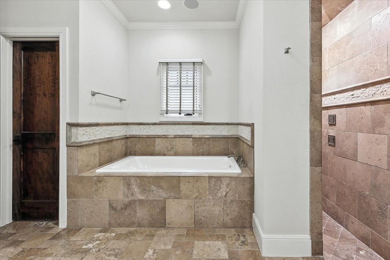
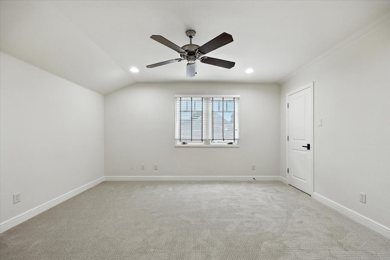
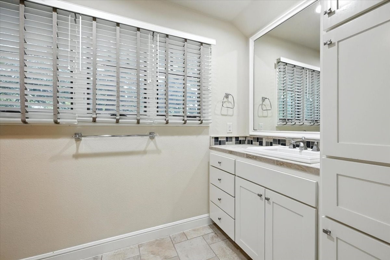
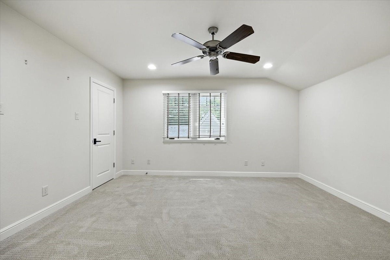
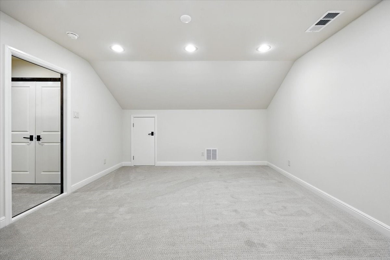
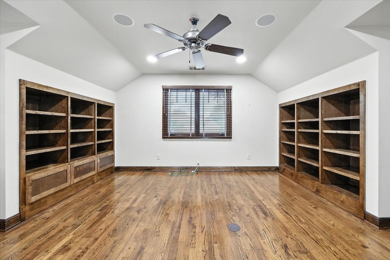
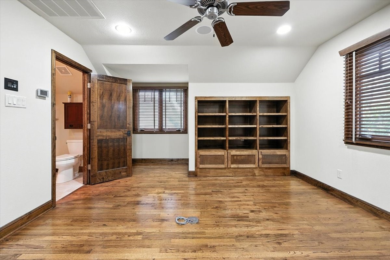
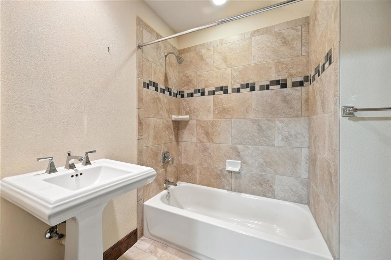
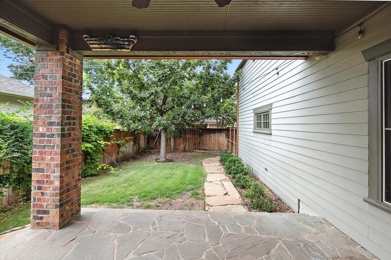
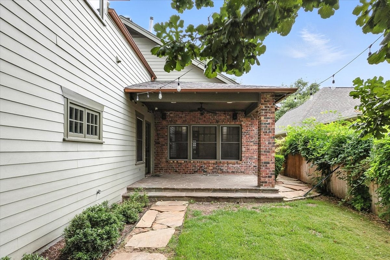
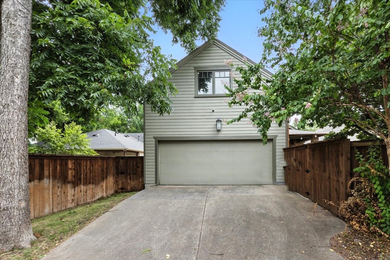
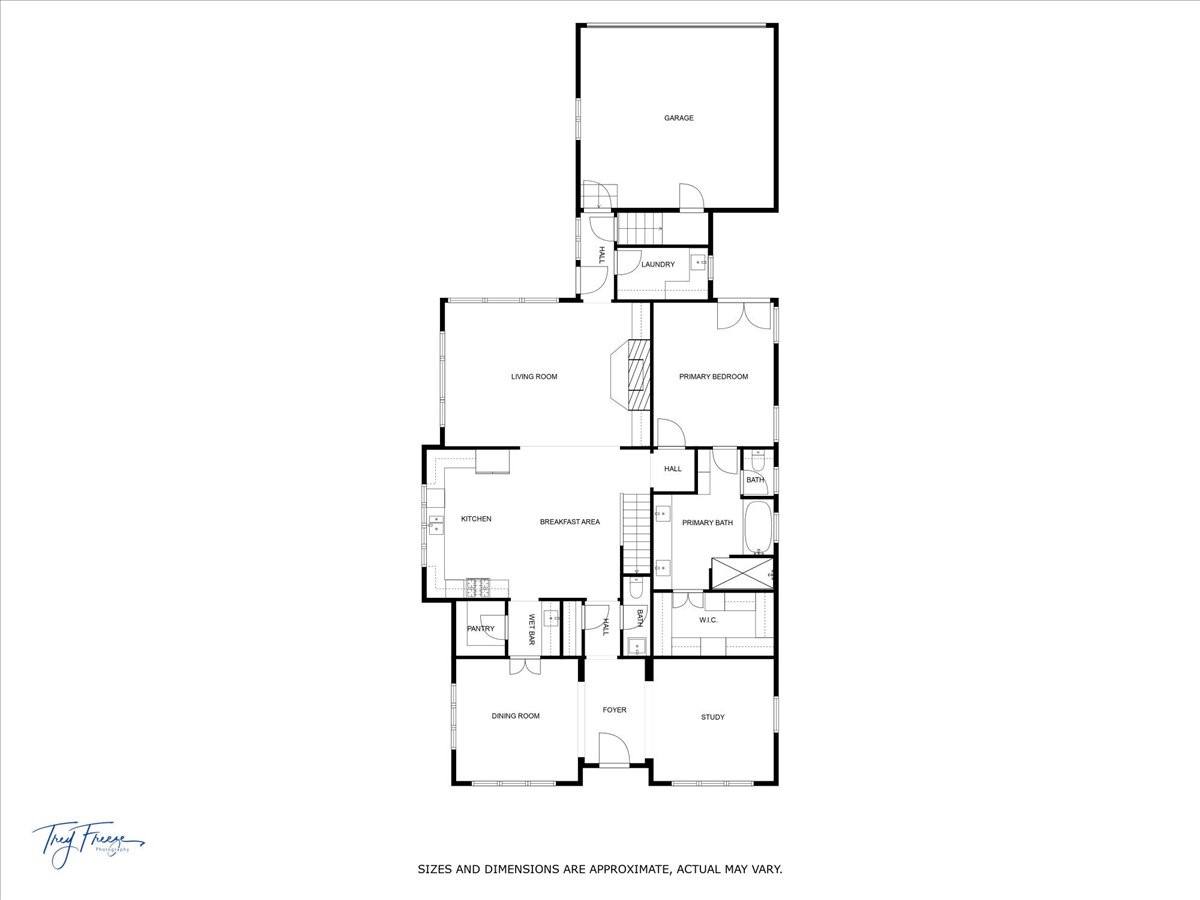
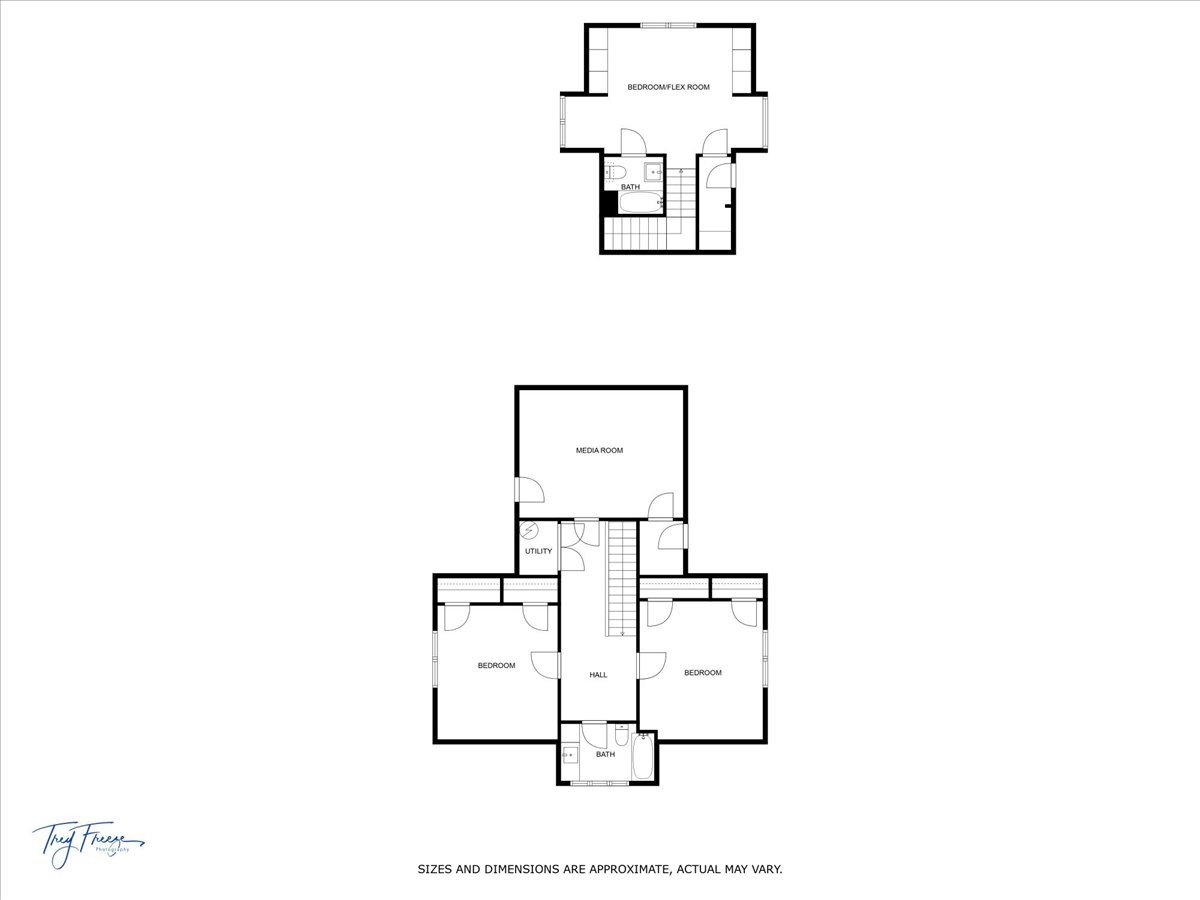
This stunning home offers space, elegance, and versatility! The spacious layout begins with a welcoming entryway flanked by a formal dining room and a private study. The kitchen is a dream--featuring a large island, granite counters, stainless appliances including a Wolf oven, built-in fridge, breakfast area, and a wet bar that connects to the dining room. The main living area offers large windows, gorgeous hardwood floors, custom wood cabinetry, and a wood-burning fireplace with built-ins. High quality stained maple trim but seller is willing to offer a paint allowance if buyer wanted a lighten the trim and cabinets. The oversized primary suite has a private entrance and a luxurious bath with a separate tub and shower, two sinks, and a massive walk-in closet. Also downstairs: a half bath and a laundry room. The main stairway leads to two large bedrooms and a media room (all with brand-new carpet) plus a large full bath. A second, private stairway at the back of the home leads to a fourth bedroom with gorgeous wood floors, built-ins, and an ensuite bath--perfect for a guest suite or teen retreat. Attached 2-car garage completes this incredible home. Located in Fort Worth's established and highly sought-after Monticello neighborhood, this beautifully designed home blends great quality and timeless style. Surrounded by mature trees, with quick access to Dickies Arena, Camp Bowie, and some of the city's best shopping and dining, the location is as exceptional as the home itself.

Share Property

Location

3328 W 4th Street, Fort Worth, TX 76107

Status

Sold

Date Sold

May 8, 2026
Pamela Carter

Pamela Carter

TITLE

REALTOR®

Property Amenities

Interior
Laundry room Washer Hookup, Electric Dryer Hookup, Laundry in Utility Room
Fireplace Wood Burning
Appliances Some Gas Appliances, Built-In Gas Range, Built-In Refrigerator, Double Oven, Dishwasher, Electric Water Heater, Gas Cooktop, Disposal, Gas Oven, Microwave, Plumbed For Gas, Refrigerator, Vented Exhaust Fan, Wine Cooler
Flooring Carpet, Tile, Wood
Total Bedrooms: 4
Half Bathrooms: 1
Full Bathrooms: 3
Other Interior Features Wet Bar, Built-in Features, Decorative/Designer Lighting Fixtures, Eat-in Kitchen, Granite Counters, High Speed Internet, Kitchen Island, Multiple Staircases, Pantry, Cable TV, Natural Woodwork, Walk-In Closet(s)
Area & Lot
Lot Area 6,098.4 Sq.Ft.
Living area 3,149 Sq.Ft.
MLS® ID 20994327
Year Built 2007
School District Fort Worth ISD
High School Arlngtnhts
Middle School Stripling
Elementary School N Hi Mt
Architecture Styles Traditional, Detached
Type Residential
Status Sold
Exterior
Stories 2
Pool None
Air conditioning Central Air, Ceiling Fan(s), Electric
Heat type Central, Electric
Water Source Public
Garage Space 2.0
Security Features Security System, Carbon Monoxide Detector(s), Smoke Detector(s)
Sewer Public Sewer
Other Exterior Features Rain Gutters
Parking Alley Access, Driveway, Garage, Garage Door Opener, Garage Faces Rear
Lot Features Interior Lot, Landscaped, Sprinkler System
Roof Composition
Utilities Sewer Available, Water Available, Cable Available
Finance
Price Upon Request

360 Virtual Tour

Take a tour of this property

Fort Worth

Work With Us

Pamela and Brooklyn have two different styles when it comes to realestate, which is what makes them a powerful team. They look forward to helping as many people as they can navigate the process of buying, selling or investing in realestate.