Leave a Message

By providing your contact information to Pamela Carter, your personal information will be processed in accordance with Pamela Carter's Privacy Policy. By checking the box(es) below, you consent to receive communications regarding your real estate inquiries and related marketing and promotional updates in the manner selected by you. For SMS text messages, message frequency varies. Message and data rates may apply. You may opt out of receiving further communications from Pamela Carter at any time. To opt out of receiving SMS text messages, reply STOP to unsubscribe.

Thank you for your message. We will be in touch with you shortly.

Explore Properties
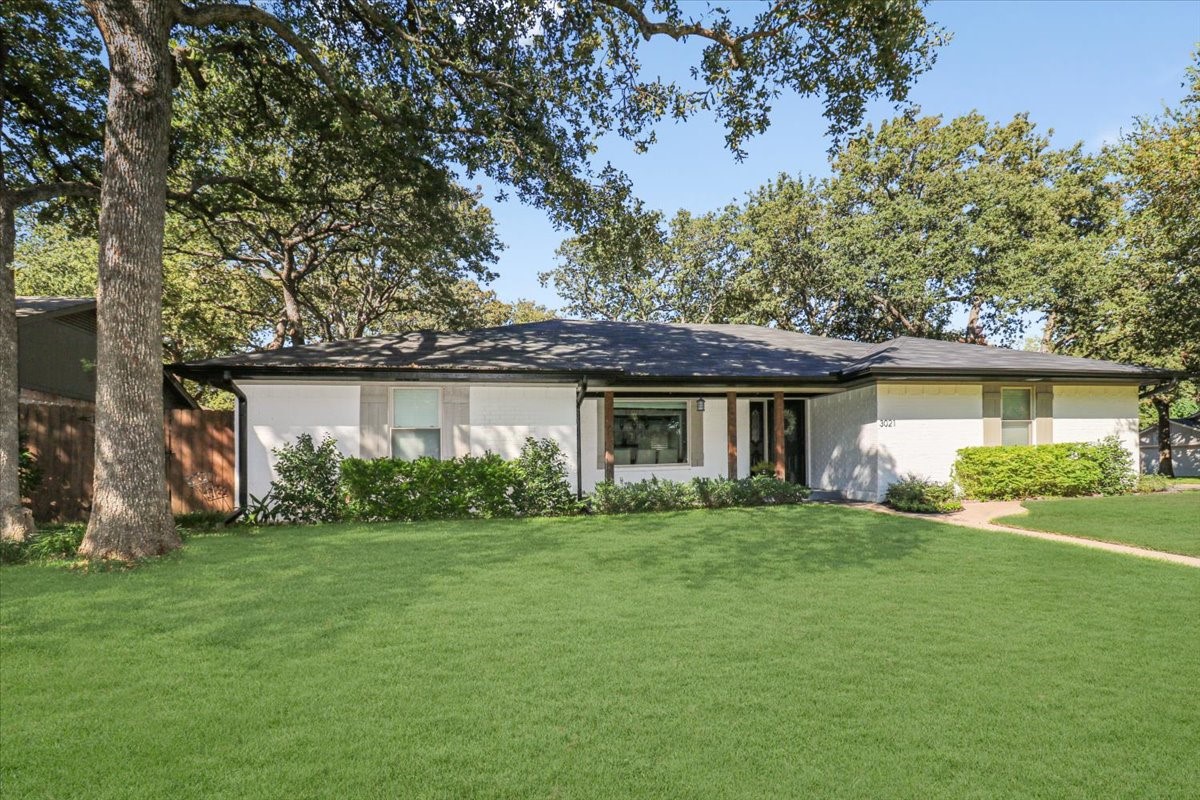
3021 Steve Drive
Price Upon Request

3021 Steve Drive

3 Beds 3 Baths 2,338 Sq.Ft. 10,715.76 Sq.Ft.

Description

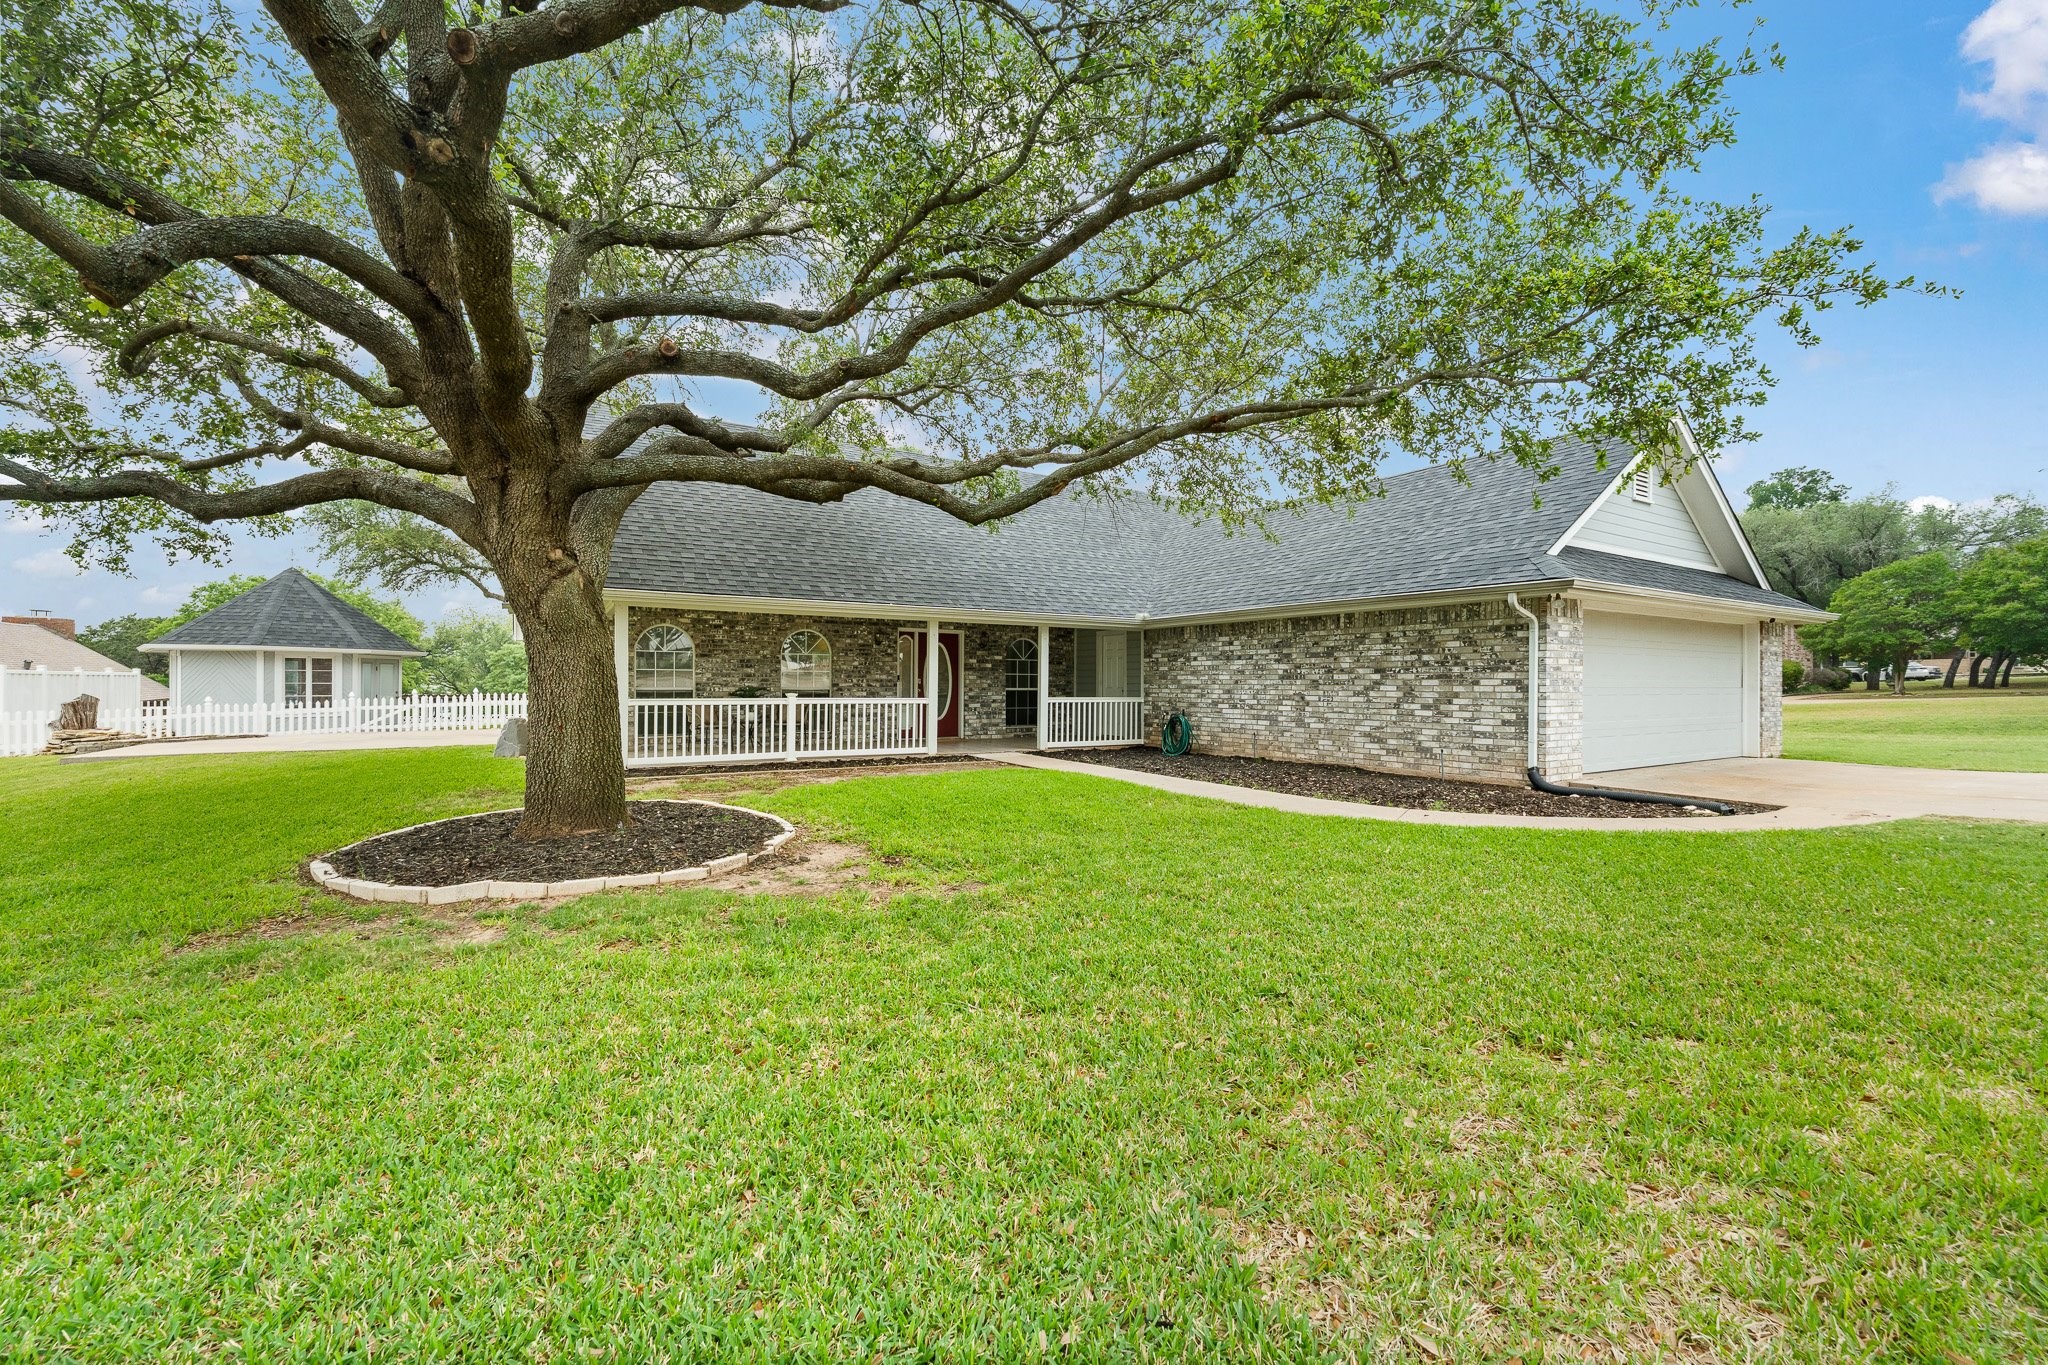
Set on a corner lot with mature trees, this beautiful home effortlessly blends modern luxury with intentional design. No detail has been spared! This property seamlessly blends modern finishes & timeless charm. Entering the home you are welcomed with open living & dining areas with a large picturesque window. Quality & style define this home; as shown with the updated kitchen, bathrooms, hardwood floors, fresh paint, & fixtures. Entertain family & friends in the expansive game room. This versatile space can transform to accommodate your lifestyle. Whether it's game night, a home theater, or a kid's playroom, this large room is the heart of the home. Escape to the outdoor oasis with a large private corner lot. It's a perfect setting for weekend barbecues, morning coffee, or evenings under the stars. This peaceful neighborhood combined with the convenient reach to local amenities, shopping, & top-rated acclaimed schools in Birdville ISD is a must see! Make this gorgeous home yours today!

Share Property

Location

3021 Steve Drive, Hurst, TX 76054

Status

Sold
Pamela Carter

Pamela Carter

TITLE

REALTOR®

Property Amenities

Interior
Laundry room Washer Hookup, Electric Dryer Hookup, Laundry in Utility Room
Fireplace Living Room, Masonry
Appliances Dishwasher, Electric Cooktop, Electric Oven, Electric Water Heater, Disposal, Microwave
Flooring Carpet, Tile, Wood
Total Bedrooms: 3
Half Bathrooms: 1
Full Bathrooms: 2
Other Interior Features Pantry, Cable TV, Vaulted Ceiling(s), Walk-In Closet(s)
Area & Lot
Lot Area 10,715.76 Sq.Ft.
Living area 2,338 Sq.Ft.
MLS® ID 20474828
Year Built 1979
School District Birdville ISD
High School Birdville
Middle School Smithfield
Elementary School Porter
Architecture Styles Traditional, Detached
Type Residential
Status Sold
Exterior
Stories 1
Pool None
Air conditioning Central Air, Electric
Heat type Electric
Water Source Public
Garage Space 2.0
Sewer Public Sewer
Parking Concrete
Lot Features Corner Lot, Few Trees
Roof Composition
Utilities Electricity Connected, Phone Available, Sewer Available, Water Available, Cable Available
Finance
Price Upon Request

360 Virtual Tour

Take a tour of this property

Work With Us

Pamela and Brooklyn have two different styles when it comes to realestate, which is what makes them a powerful team. They look forward to helping as many people as they can navigate the process of buying, selling or investing in realestate.