Leave a Message

By providing your contact information to Pamela Carter, your personal information will be processed in accordance with Pamela Carter's Privacy Policy. By checking the box(es) below, you consent to receive communications regarding your real estate inquiries and related marketing and promotional updates in the manner selected by you. For SMS text messages, message frequency varies. Message and data rates may apply. You may opt out of receiving further communications from Pamela Carter at any time. To opt out of receiving SMS text messages, reply STOP to unsubscribe.

Thank you for your message. We will be in touch with you shortly.

Explore Properties
2406 Livingston Lane
Price Upon Request

2406 Livingston Lane

4 Beds 2 Baths 1,853 Sq.Ft. 8,363.52 Sq.Ft.

Description

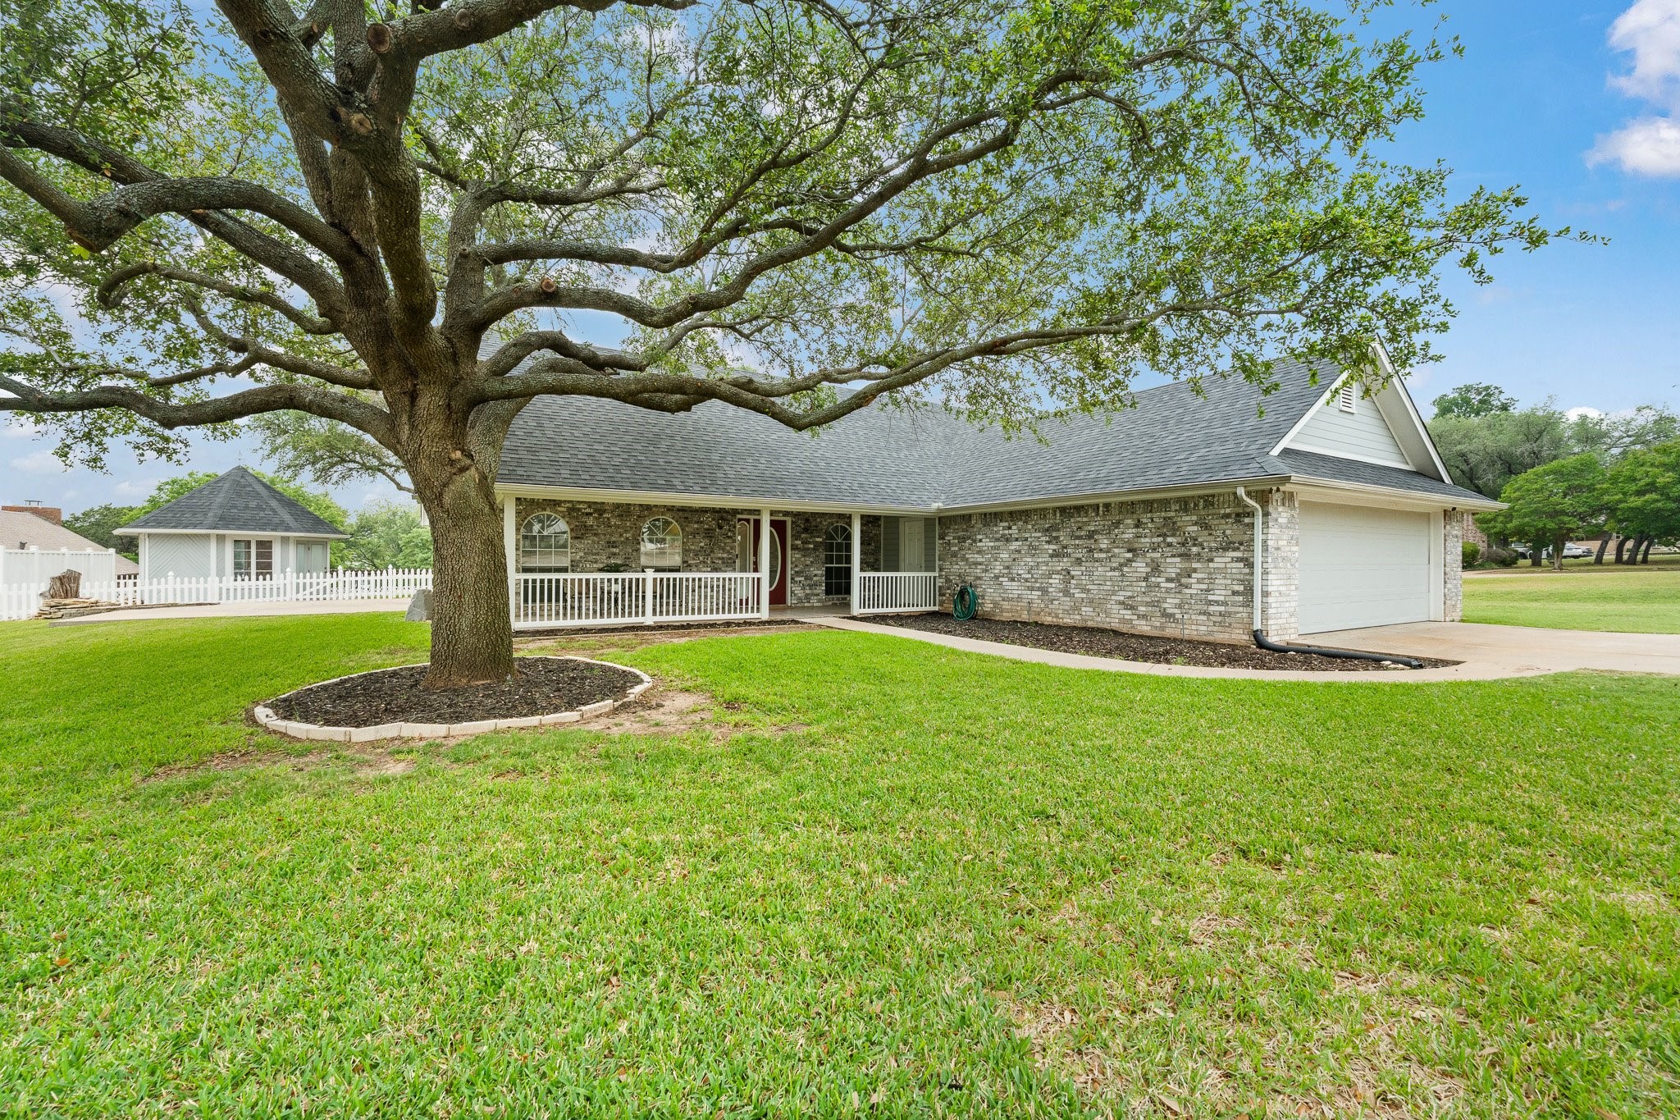
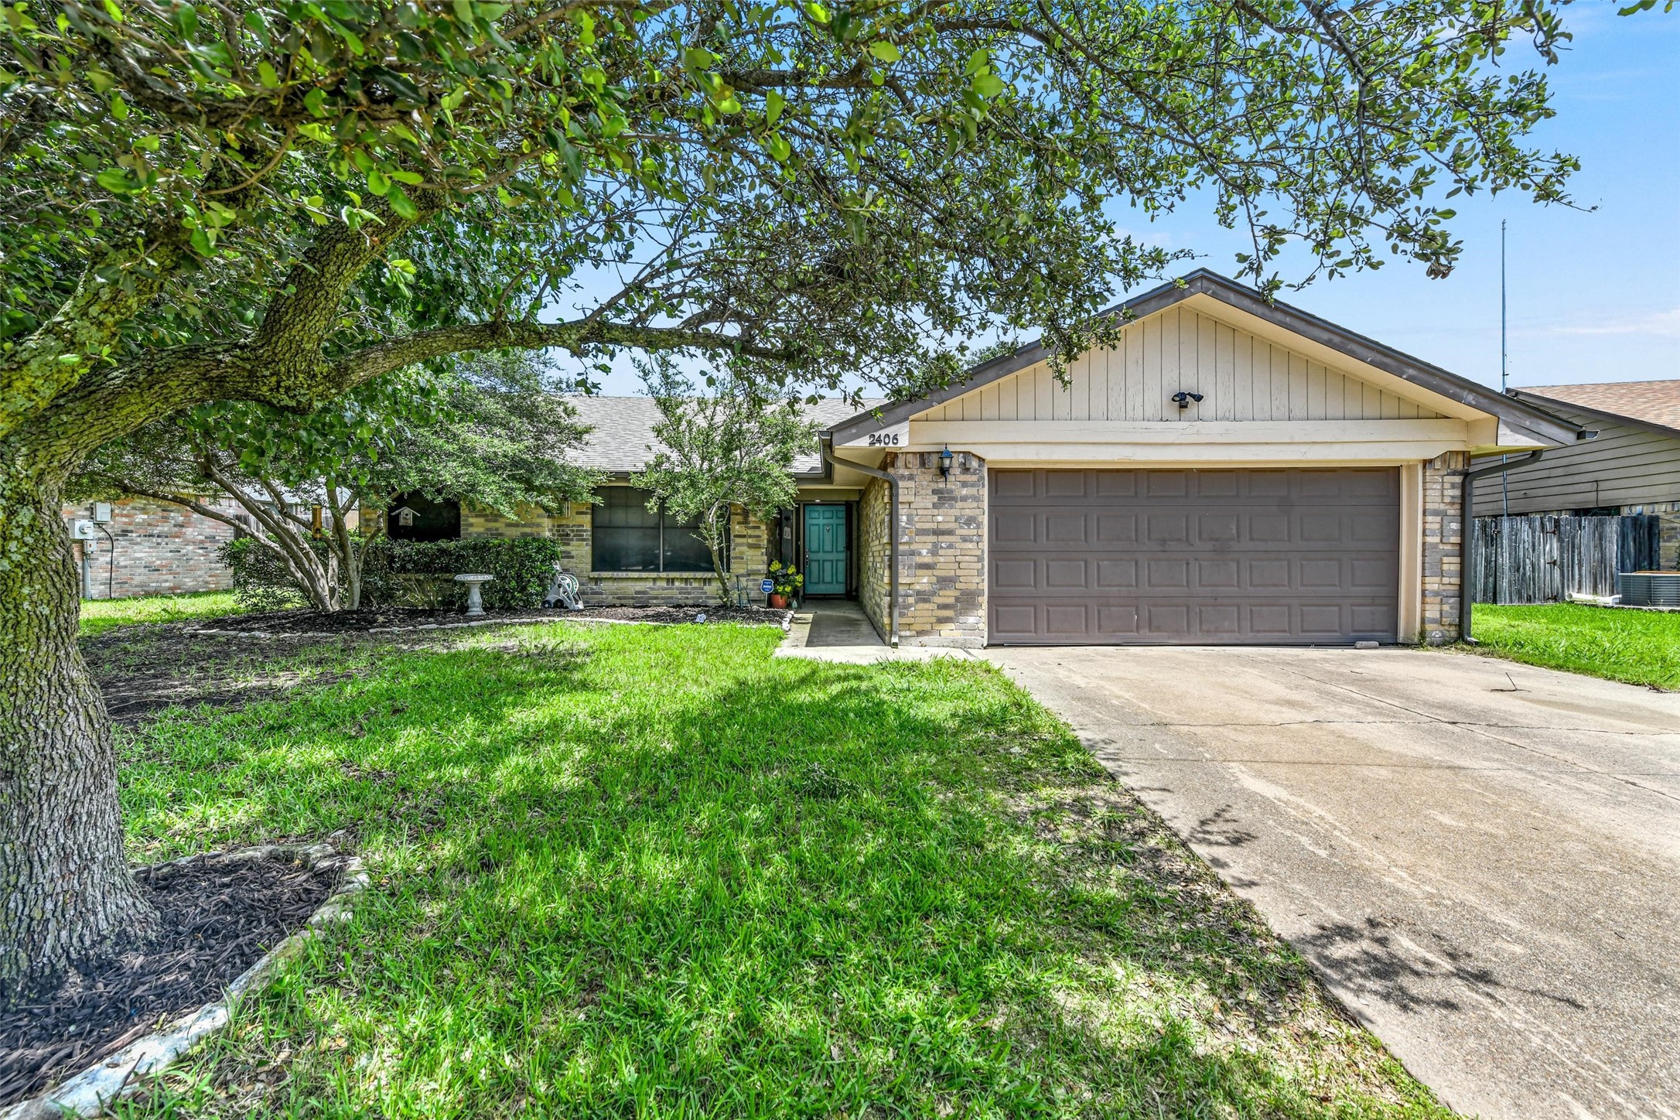
This contemporary ranch style four bedroom, two bathroom home boasts a split floor plan and updates throughout. Newer ROOF, newer HVAC system and new fence panels! The open-concept floor plan is ideal for entertaining. The kitchen includes granite countertops and stainless steel appliances as well as an eat-in island. Vaulted ceilings and low-maintenance flooring make the home feel light and bright. The large living room has a brick fireplace perfect for winter nights and full blinds to keep the summer sun out. The spacious fenced backyard invites plenty of room for entertaining and grilling. It is nestled in Grand Prairie's beautiful Oak Hollow neighborhood. With a wonderfully convenient location, you'll appreciate the ease of access to 360 or 20 and enjoy outdoor activities including playgrounds, trails, and sporting fields right in your neighborhood at Fish Creek Linear Park or Joe Pool Lake, barely three miles away.

Share Property

Location

2406 Livingston Lane, Grand Prairie, TX 75052

Status

Sold
Brooklyn Graves

Brooklyn Graves

TITLE

REALTOR®

Property Amenities

Interior
Laundry room Laundry in Utility Room
Fireplace Masonry, Wood Burning
Appliances Dishwasher, Electric Cooktop, Electric Oven, Electric Water Heater, Disposal, Microwave
Flooring Ceramic Tile, Luxury Vinyl Plank
Total Bedrooms: 4
Full Bathrooms: 2
Other Interior Features Granite Counters, High Speed Internet, Kitchen Island, Open Floorplan, Pantry, Cable TV
Area & Lot
Lot Area 8,363.52 Sq.Ft.
Living area 1,853 Sq.Ft.
MLS® ID 20637947
Year Built 1985
School District Arlington ISD
High School Bowie
Elementary School Starrett
Architecture Styles Detached
Type Residential
Status Sold
Exterior
Stories 1
Pool None
Water Source Public
Garage Space 2.0
Sewer Public Sewer
Other Exterior Features Private Yard
Parking Door-Single, Driveway, Garage Faces Front, Garage, Garage Door Opener
Utilities Natural Gas Available, Sewer Available, Separate Meters, Water Available, Cable Available
Finance
Price Upon Request

360 Virtual Tour

Take a tour of this property

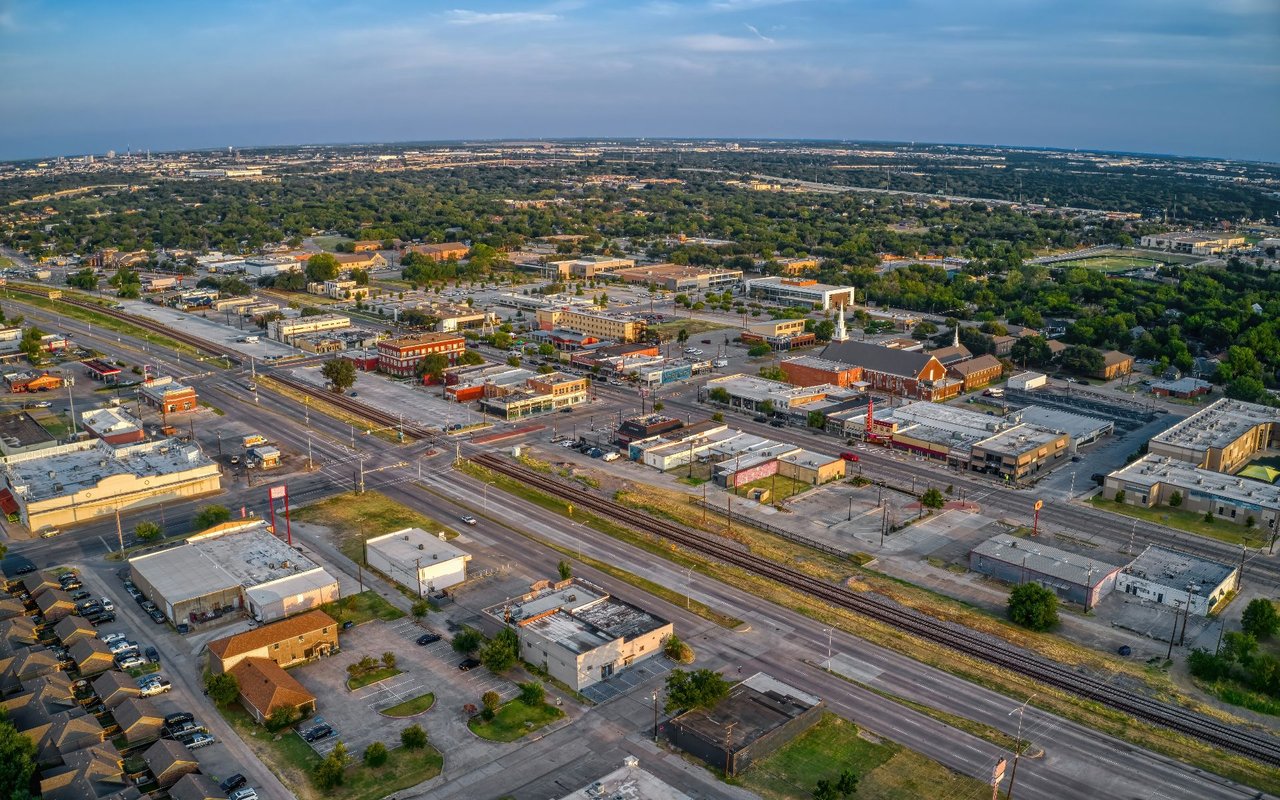
Grand Prairie

Work With Us

Pamela and Brooklyn have two different styles when it comes to realestate, which is what makes them a powerful team. They look forward to helping as many people as they can navigate the process of buying, selling or investing in realestate.