Leave a Message

By providing your contact information to Pamela Carter, your personal information will be processed in accordance with Pamela Carter's Privacy Policy. By checking the box(es) below, you consent to receive communications regarding your real estate inquiries and related marketing and promotional updates in the manner selected by you. For SMS text messages, message frequency varies. Message and data rates may apply. You may opt out of receiving further communications from Pamela Carter at any time. To opt out of receiving SMS text messages, reply STOP to unsubscribe.

Thank you for your message. We will be in touch with you shortly.

Explore Properties
1398 Caspian Drive
1398 Caspian Drive
1398 Caspian Drive
1398 Caspian Drive
1398 Caspian Drive
1398 Caspian Drive
1398 Caspian Drive
1398 Caspian Drive
1398 Caspian Drive
1398 Caspian Drive
1398 Caspian Drive
1398 Caspian Drive
1398 Caspian Drive
1398 Caspian Drive
1398 Caspian Drive
1398 Caspian Drive
1398 Caspian Drive
1398 Caspian Drive
1398 Caspian Drive
1398 Caspian Drive
1398 Caspian Drive
1398 Caspian Drive
1398 Caspian Drive
1398 Caspian Drive
1398 Caspian Drive
1398 Caspian Drive
1398 Caspian Drive
VIEW PHOTOS
Price Upon Request

1398 Caspian Drive

4 Beds 4 Baths 2,822 Sq.Ft. 7,318.08 Sq.Ft.

Description

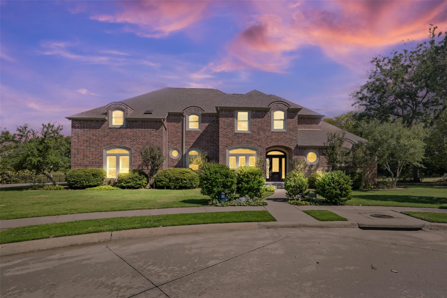
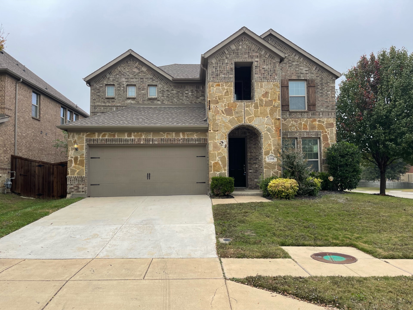
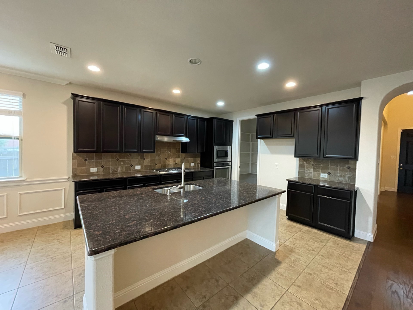
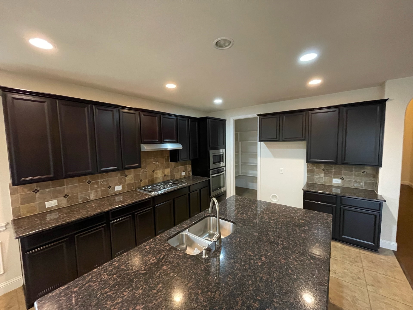
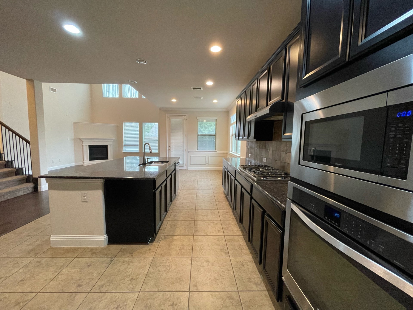
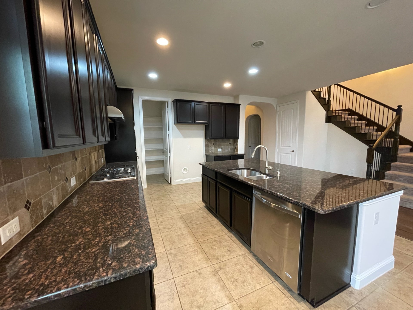
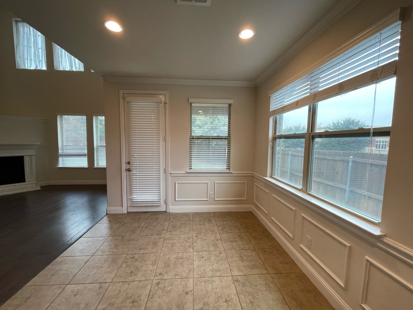
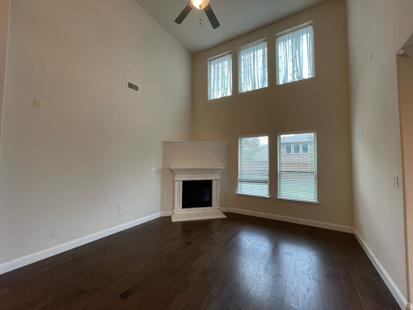
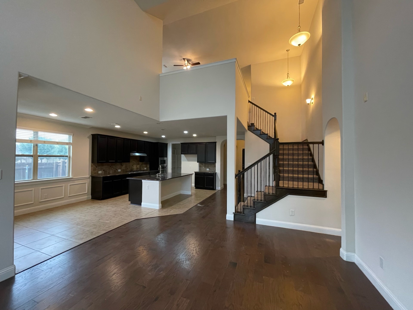
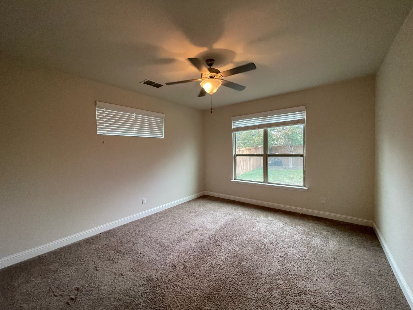
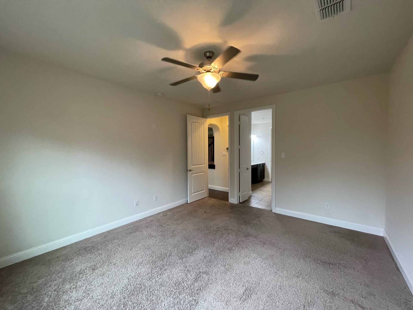
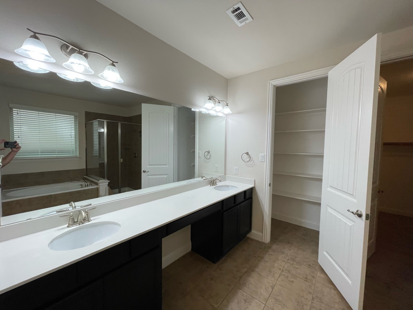
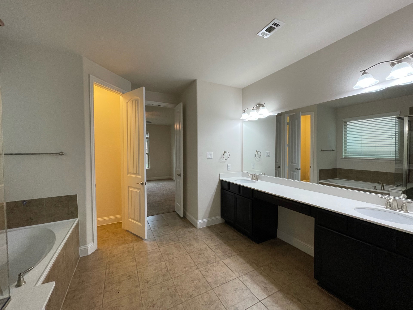
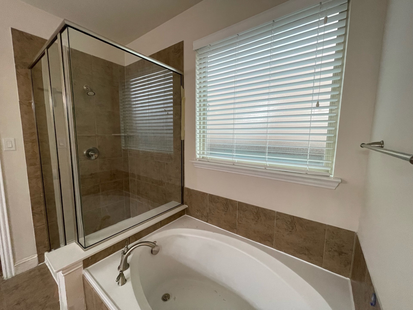
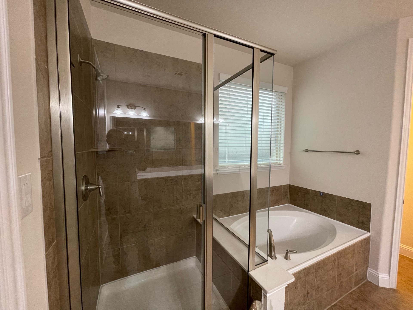
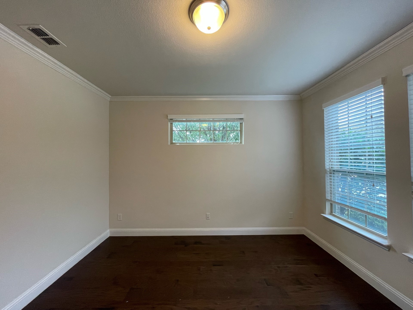
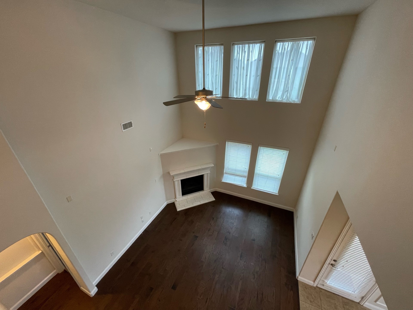
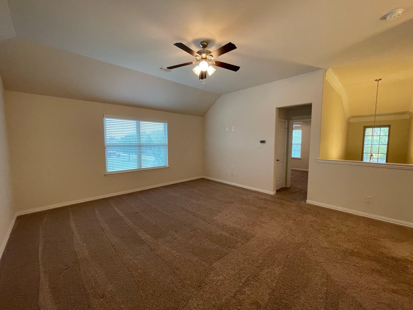
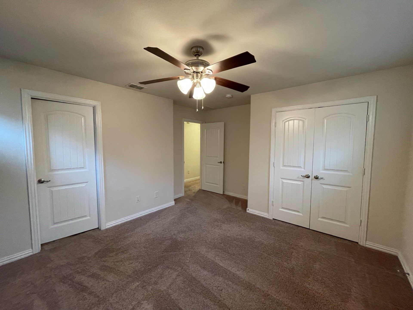
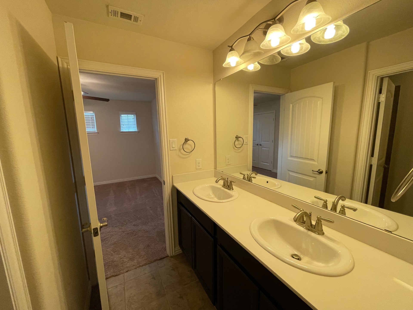
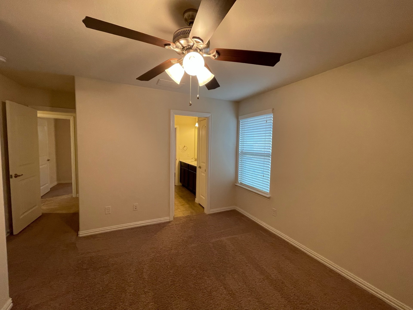
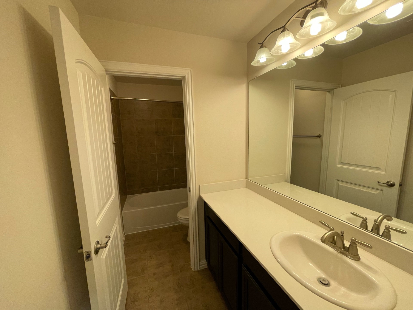
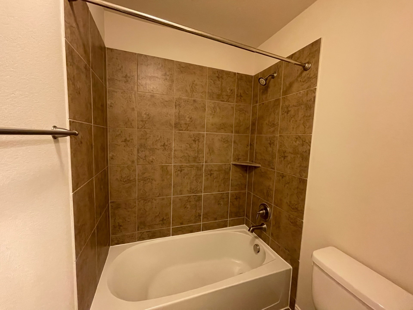
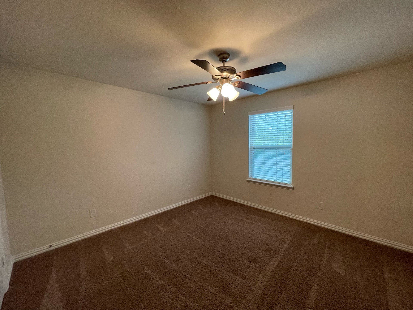
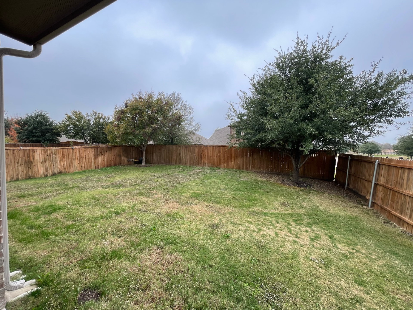
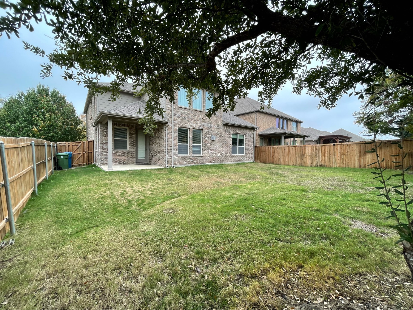
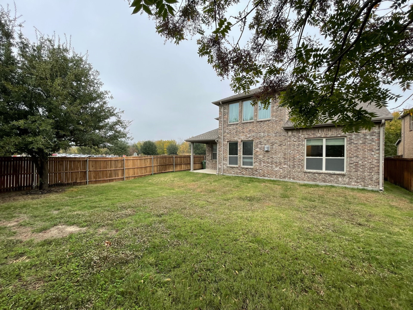
Beautiful 4-bedroom 3.5 bath home is located on a large corner lot across from the elementary school. Master bedroom is on the 1st floor the other 3 bedrooms are on the 2nd floor. Beautiful kitchen has large island, stainless steel gas range and oven, Microwave. Beautiful granite countertops. Livingroom has a fireplace. Large game room on the 2nd floor, office or study is on the first floor. This is a wonderful home in a great location and won't last long!

Share Property

Location

1398 Caspian Drive, Roanoke, TX 76262

Status

Leased
Brooklyn Graves

Brooklyn Graves

TITLE

REALTOR®

Property Amenities

Interior
Fireplace Gas Starter
Appliances Dishwasher, Gas Cooktop, Disposal, Gas Oven, Gas Water Heater, Microwave
Total Bedrooms: 4
Half Bathrooms: 1
Full Bathrooms: 3
Area & Lot
Lot Area 7,318.08 Sq.Ft.
Living area 2,822 Sq.Ft.
MLS® ID 20789264
Year Built 2014
School District Northwest ISD
High School Byron Nelson
Middle School Medlin
Elementary School Roanoke
Architecture Styles Detached
Type Residential
Status Leased
Exterior
Stories 2
Pool None
Water Source Public
Garage Space 2.0
Sewer Public Sewer
Parking Door-Single
Utilities Sewer Available, Water Available
Finance
Price Upon Request

360 Virtual Tour

Take a tour of this property

Work With Us

Pamela and Brooklyn have two different styles when it comes to realestate, which is what makes them a powerful team. They look forward to helping as many people as they can navigate the process of buying, selling or investing in realestate.