Leave a Message

By providing your contact information to Pamela Carter, your personal information will be processed in accordance with Pamela Carter's Privacy Policy. By checking the box(es) below, you consent to receive communications regarding your real estate inquiries and related marketing and promotional updates in the manner selected by you. For SMS text messages, message frequency varies. Message and data rates may apply. You may opt out of receiving further communications from Pamela Carter at any time. To opt out of receiving SMS text messages, reply STOP to unsubscribe.

Thank you for your message. We will be in touch with you shortly.

Explore Properties
1110 Hidden Cove Trail
Price Upon Request

1110 Hidden Cove Trail

3 Beds 3 Baths 1,915 Sq.Ft. 3,920.4 Sq.Ft.

Description

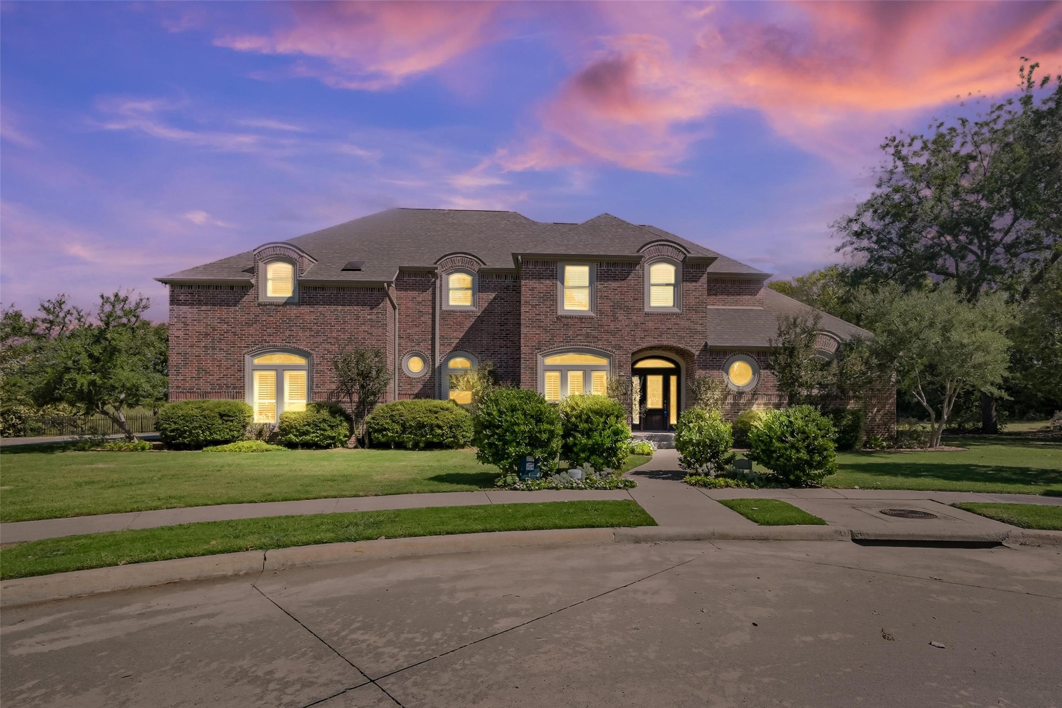
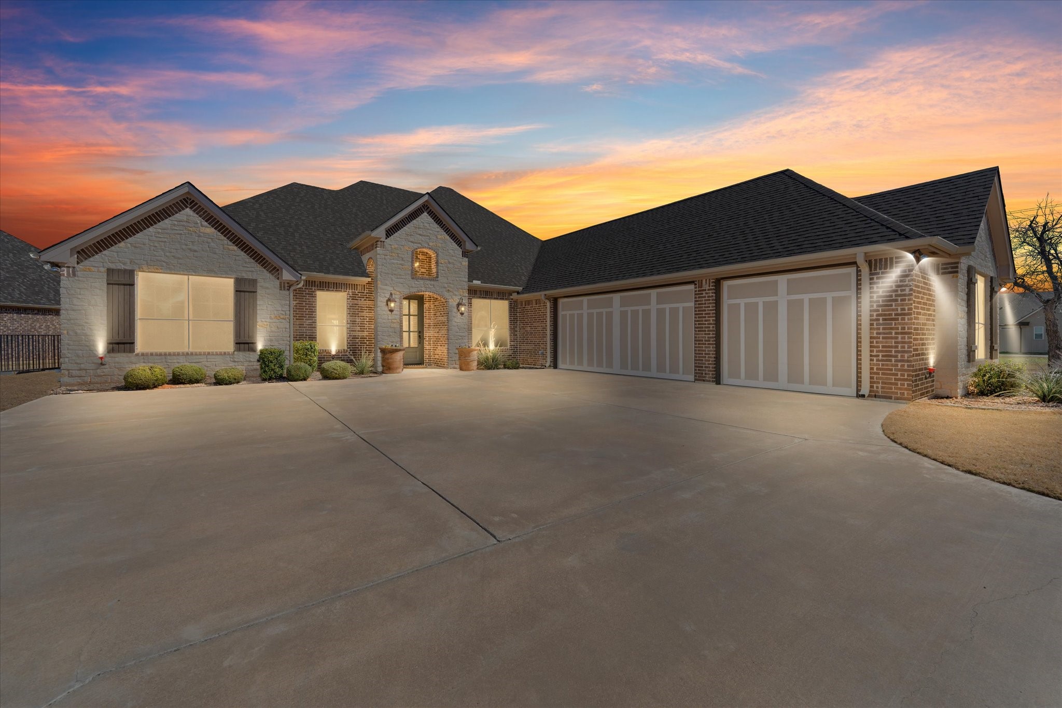
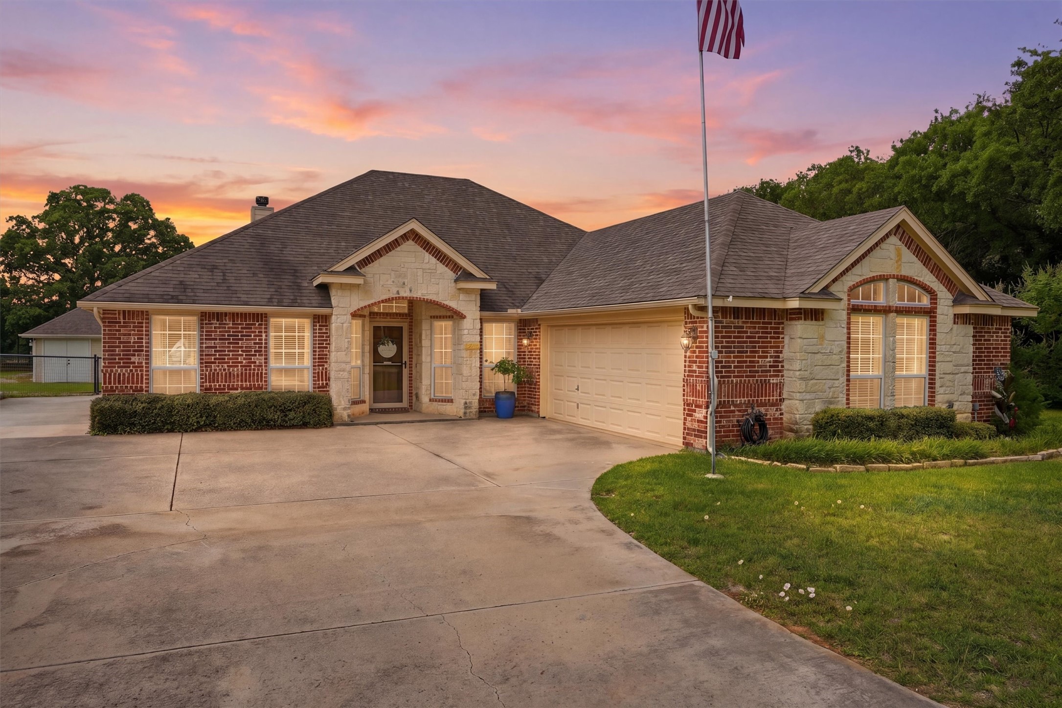
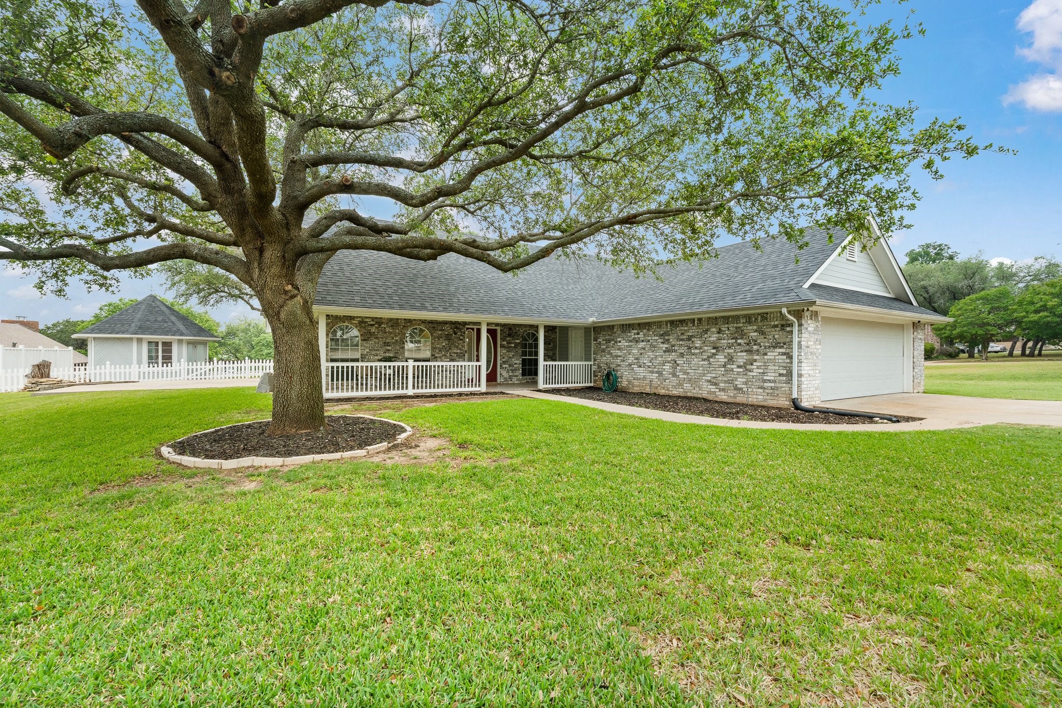
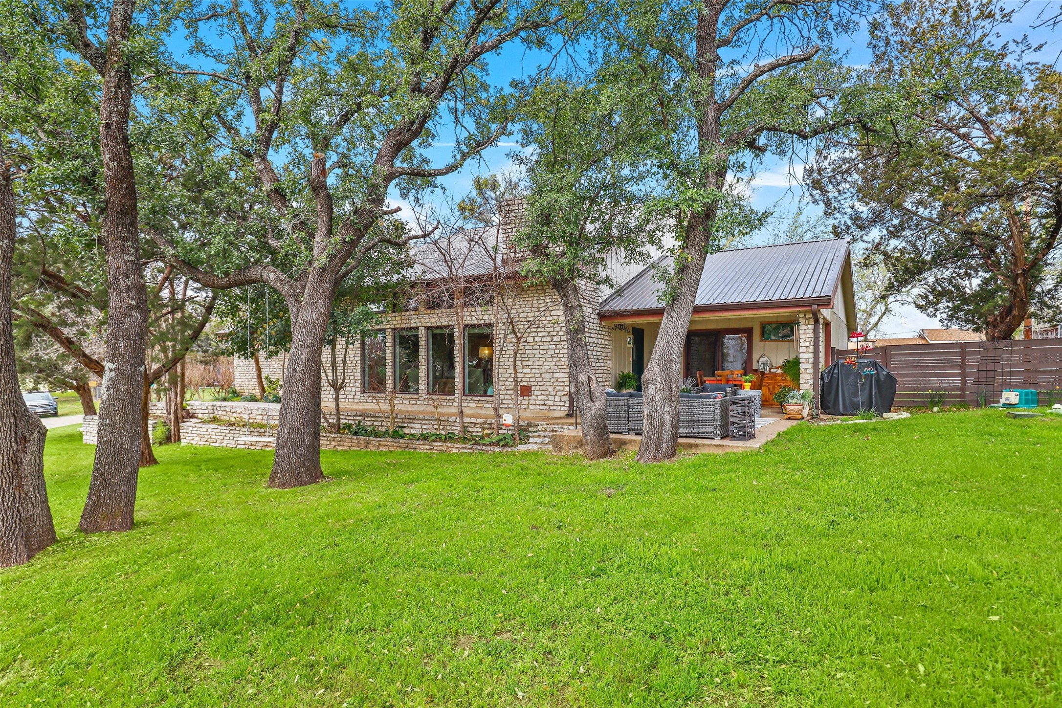
Welcome to this beautiful one of a kind, spacious lake home. Settled on a beautiful lot that overlooks the main body of lake Granbury, just steps from the community dock & fishing area. This home offers 3 bedrooms, 2.1 baths & 2 car garage with a new floor. Additional updates include new carpet, luxury vinyl plank flooring, siding, all new energy windows, septic pump, fence, hvac heat pumps. Primary bathroom was remodeled with a beautiful walk-in shower, the jack and jill bathroom was remodeled as well as the half bathroom. The kitchen was remodeled with beautiful granite countertops & provides plenty of counter and cabinet space. The windows in the living room provide a ton of natural light & a beautiful floor to ceiling stone wood burning fireplace as your focal point in the living room. The large laundry area has a mud sink for quick clean up on all the wonderful outdoor projects you're going to want to do! You don't want to miss this property & all it has to offer! Great STR too!

Share Property

Location

1110 Hidden Cove Trail, Granbury, TX 76049

Status

Sold
Pamela Carter

Pamela Carter

TITLE

REALTOR®

Property Amenities

Interior
Laundry room Washer Hookup, Electric Dryer Hookup, In Garage
Fireplace Wood Burning
Appliances Some Gas Appliances, Dishwasher, Disposal, Gas Range, Microwave, Plumbed For Gas, Refrigerator
Flooring Carpet, Ceramic Tile, Luxury Vinyl Plank
Total Bedrooms: 3
Half Bathrooms: 1
Full Bathrooms: 2
Other Interior Features Central Vacuum, Eat-in Kitchen, High Speed Internet, Vaulted Ceiling(s)
Area & Lot
Lot Area 3,920.4 Sq.Ft.
Living area 1,915 Sq.Ft.
MLS® ID 20557412
Year Built 1987
School District Granbury ISD
High School Granbury
Middle School Acton
Elementary School Oak Woods
Architecture Styles Contemporary/Modern, Split Level, Detached
Type Residential
Status Sold
Exterior
Stories 2
Pool None
Air conditioning Central Air, Ceiling Fan(s), Electric
Heat type Central, Electric
Water Source Private
Garage Space 2.0
Security Features Smoke Detector(s)
Sewer Aerobic Septic, Septic Tank
Parking Door-Single, Driveway, Garage, Garage Door Opener, Garage Faces Side
Lot Features Landscaped, Many Trees, Subdivision
Utilities Septic Available, Water Available
Finance
Price Upon Request

360 Virtual Tour

Take a tour of this property

Work With Us

Pamela and Brooklyn have two different styles when it comes to realestate, which is what makes them a powerful team. They look forward to helping as many people as they can navigate the process of buying, selling or investing in realestate.